Leave a Message

Thank you for your message. I will be in touch with you shortly.

116 WHITECAP CIRCLE
116 WHITECAP CIRCLE
116 WHITECAP CIRCLE
116 WHITECAP CIRCLE
116 WHITECAP CIRCLE
116 WHITECAP CIRCLE
116 WHITECAP CIRCLE
116 WHITECAP CIRCLE
116 WHITECAP CIRCLE
116 WHITECAP CIRCLE
116 WHITECAP CIRCLE
116 WHITECAP CIRCLE
116 WHITECAP CIRCLE
116 WHITECAP CIRCLE
116 WHITECAP CIRCLE
116 WHITECAP CIRCLE
116 WHITECAP CIRCLE
116 WHITECAP CIRCLE
116 WHITECAP CIRCLE
116 WHITECAP CIRCLE
116 WHITECAP CIRCLE
116 WHITECAP CIRCLE
116 WHITECAP CIRCLE
116 WHITECAP CIRCLE
116 WHITECAP CIRCLE
116 WHITECAP CIRCLE
116 WHITECAP CIRCLE
116 WHITECAP CIRCLE
116 WHITECAP CIRCLE
116 WHITECAP CIRCLE
116 WHITECAP CIRCLE
116 WHITECAP CIRCLE
116 WHITECAP CIRCLE
116 WHITECAP CIRCLE
116 WHITECAP CIRCLE
VIEW PHOTOS
$259,000

116 WHITECAP CIRCLE

3 Beds 2.5 Baths 2,104 Sq.Ft. 0.43 Acres

Description

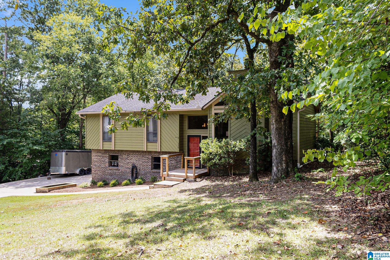
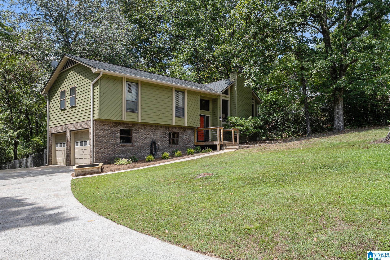
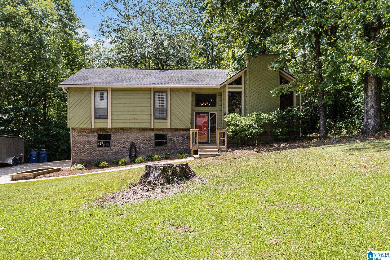
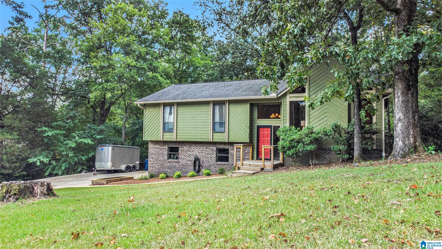
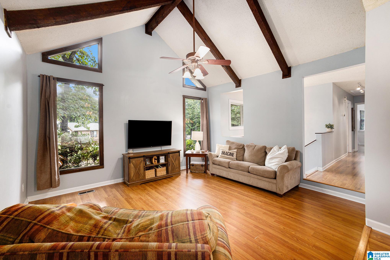
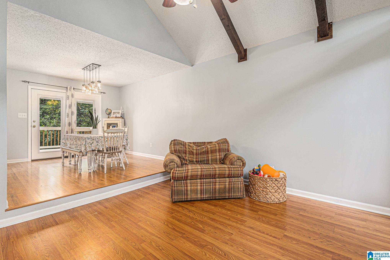
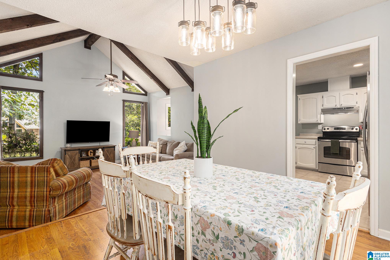
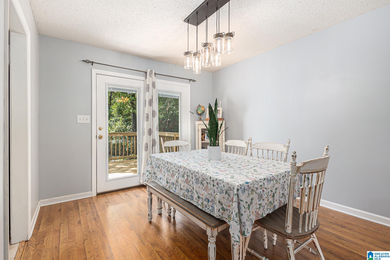
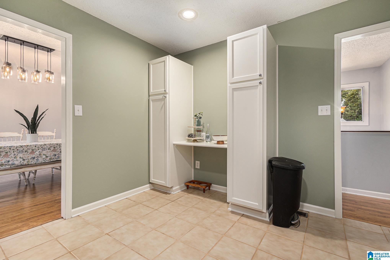
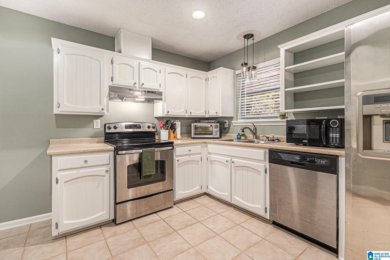
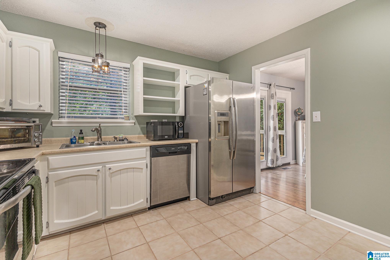
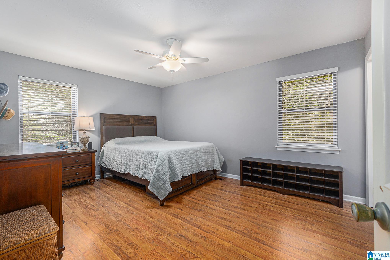
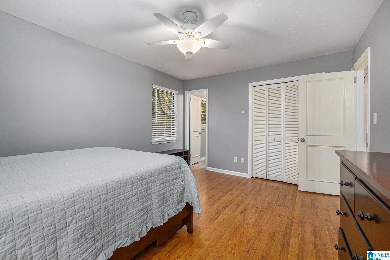
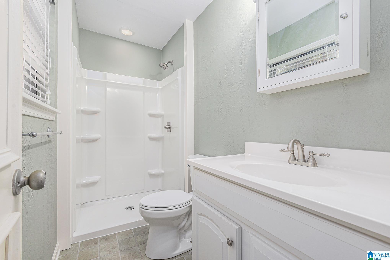
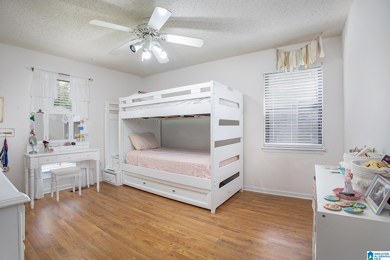
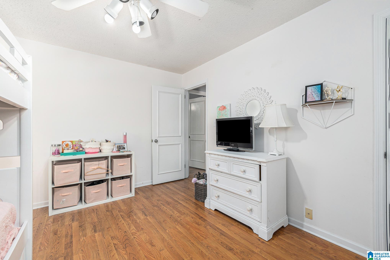
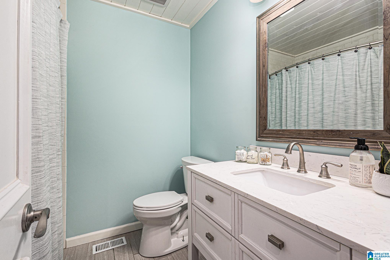
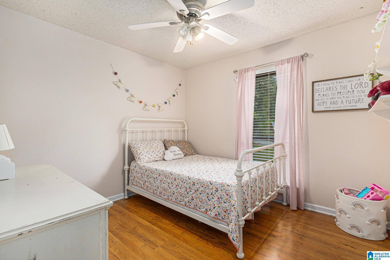
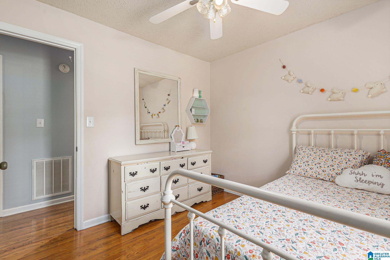
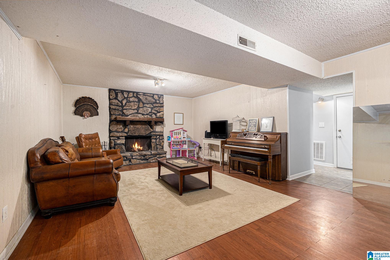
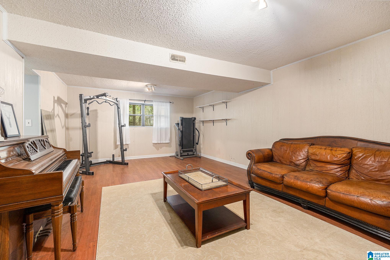
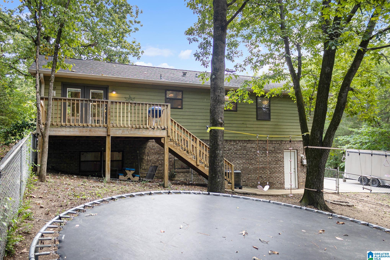
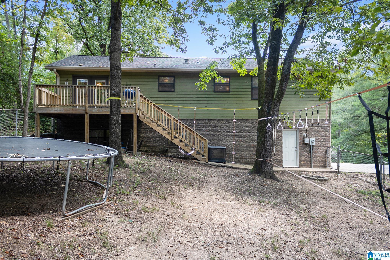
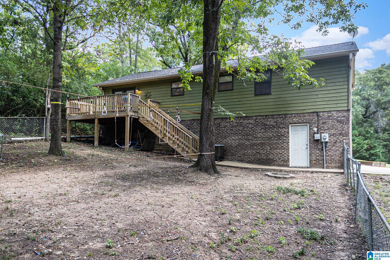
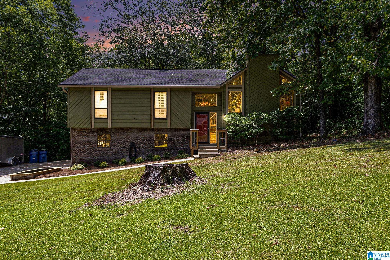
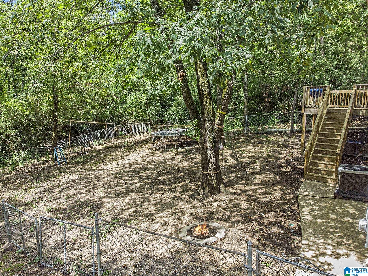
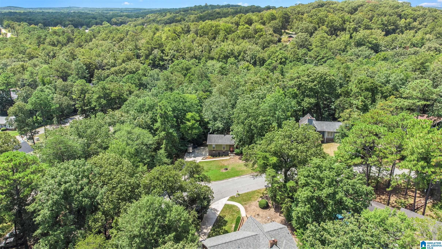
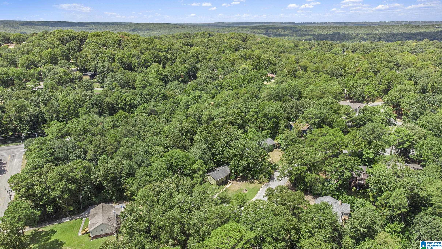
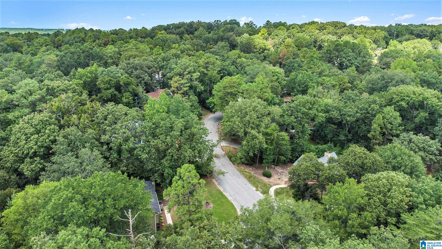
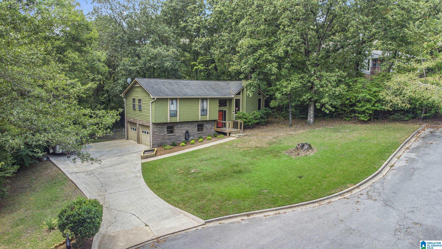
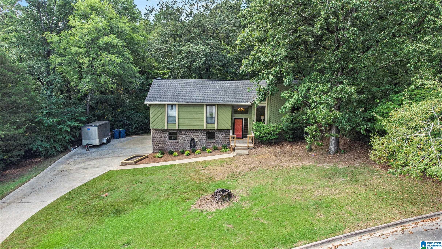
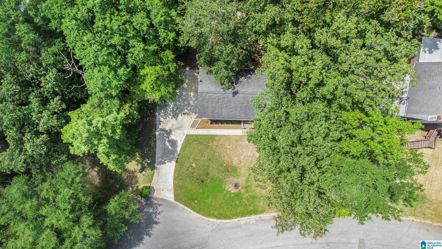
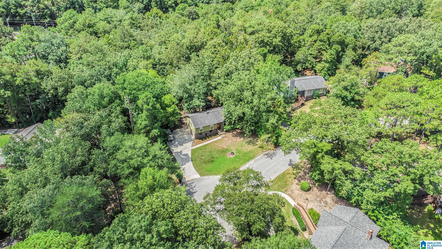
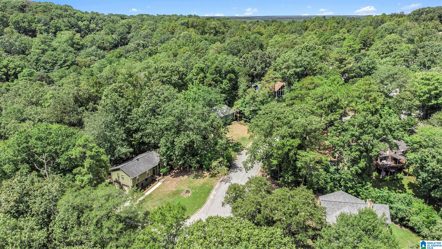
If you desire a home in Alabaster, look no further! Located in the Portsouth neighborhood, you have quick access to everything you need! The culdesac lot adds extra appeal! Inside of this split foyer plan you are greeted with floor to ceiling windows that bring in natural light and tree views. The dining area is open to the living room and has plenty of space for a table that will fit the whole family! You will love the spacious kitchen! All 3 bedrooms are located on the main level and are generously sized. The guest bath is located right outside of the bedrooms with an updated vanity! The master bath has a brand new shower! Enjoy game day or movie night in the cozy den downstairs, surrounding the fireplace. The large back deck overlooks a HUGE, fenced yard. Bring your dogs or kids!! Call your favorite Realtor and book a private tour!

Share Property

Location

116 WHITECAP CIRCLE, ALABASTER, AL 35007

Status

Sold
Katie Wallace

Katie Wallace

TITLE

REALTOR®

Property Amenities

Interior
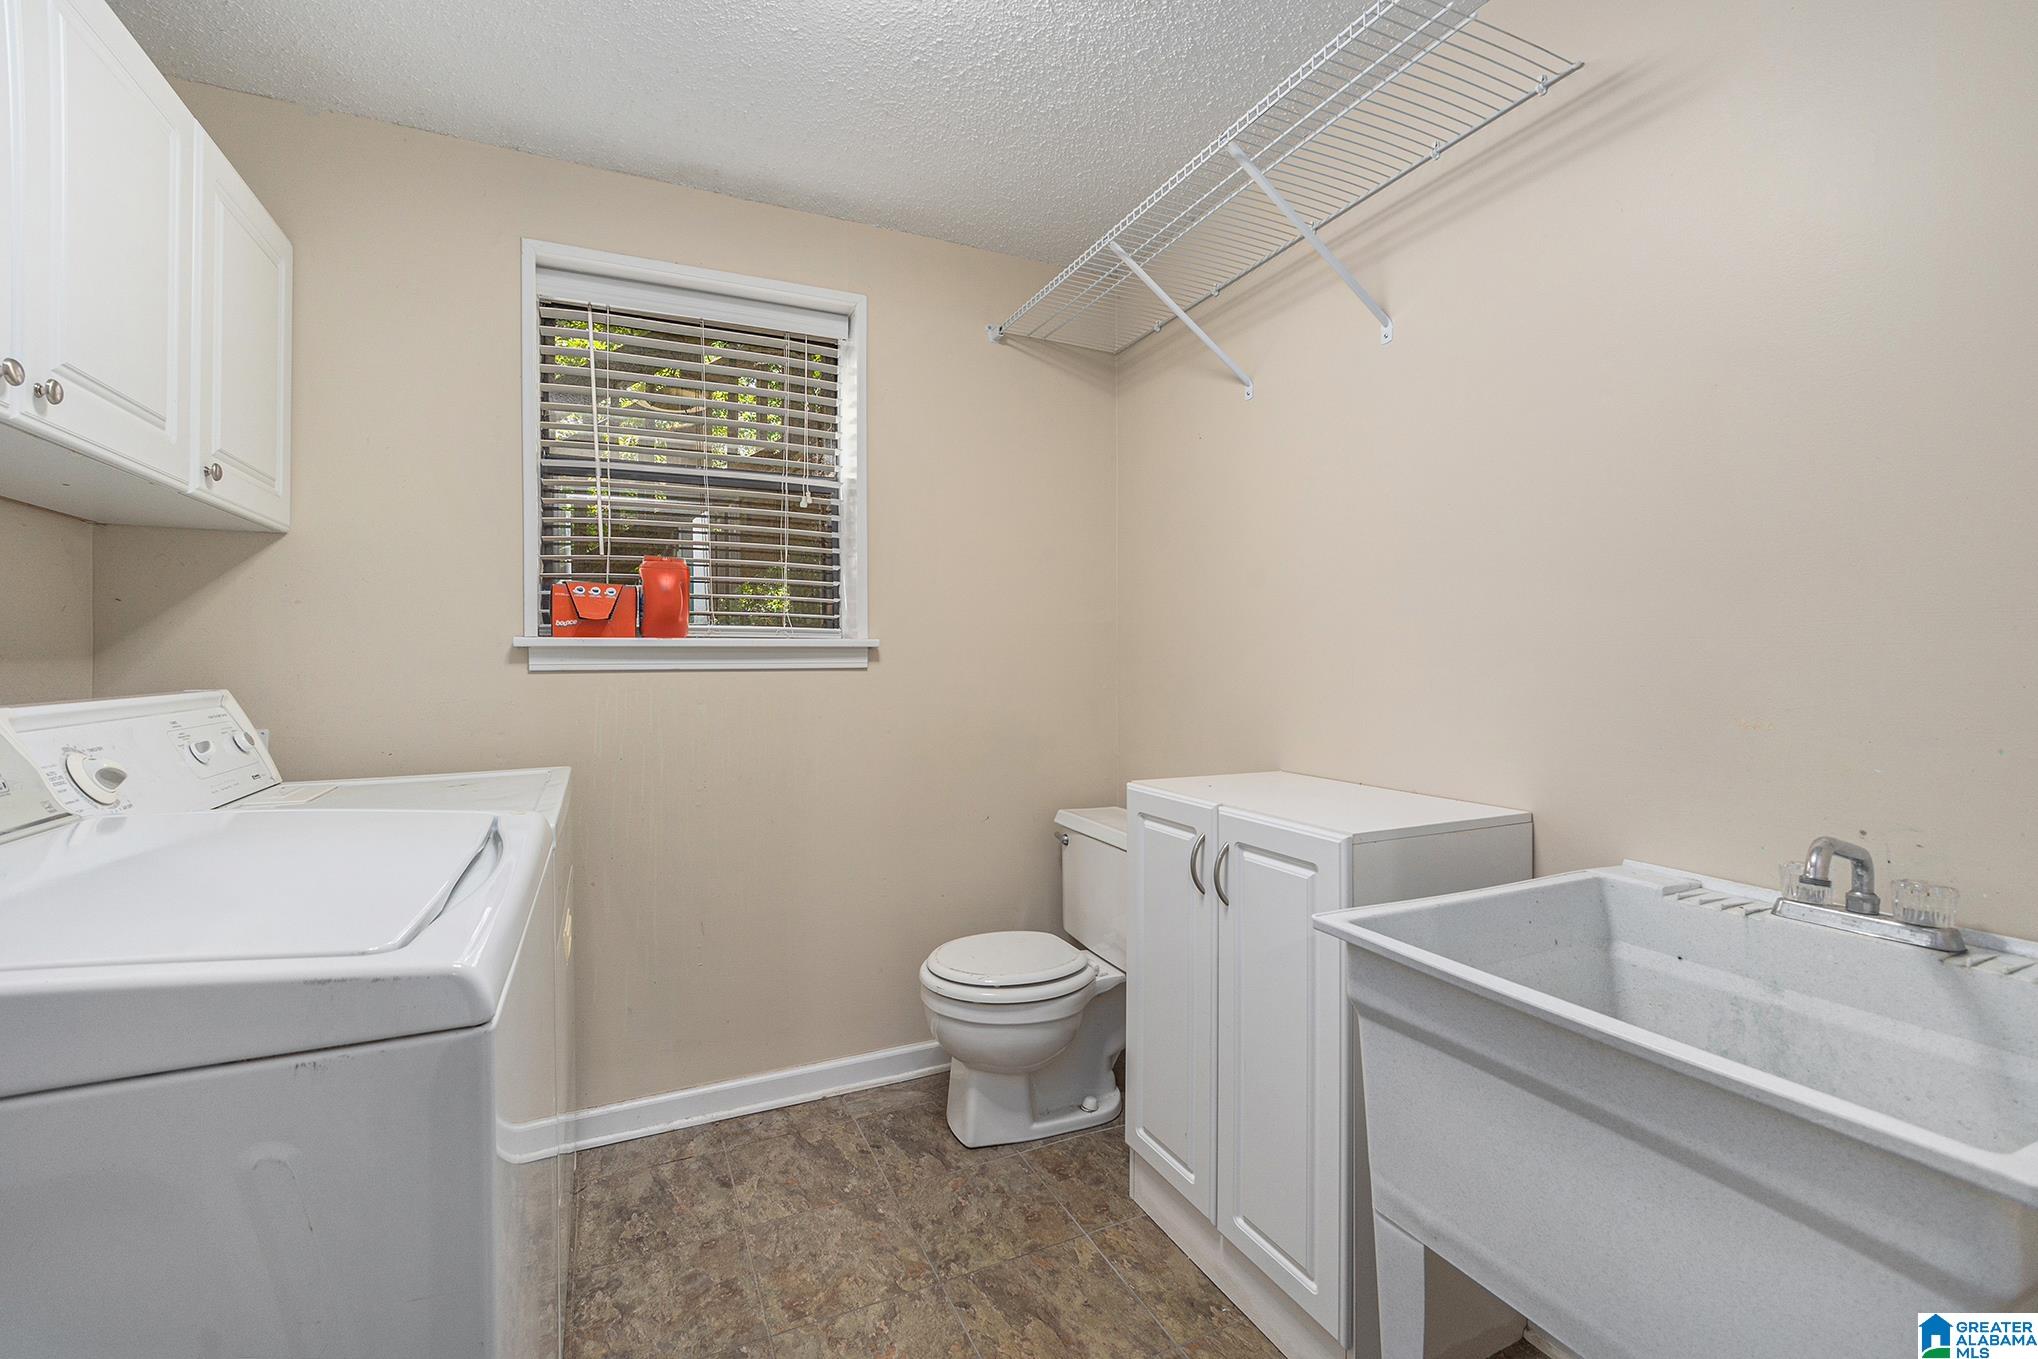
Laundry room In Basement, Laundry Room
Fireplace Den, Wood Burning
Appliances Dishwasher, Electric Oven, Electric Cooktop, Electric Water Heater, Dryer
Flooring Hardwood, Tile
Total Bedrooms: 3
Half Bathrooms: 1
Full Bathrooms: 2
Area & Lot
Lot Area 0.43 Acres
Living area 2,104 Sq.Ft.
MLS® ID 21395149
Year Built 1976
High School THOMPSON
Middle School THOMPSON
Elementary School CREEK VIEW
Architecture Styles 1-Story
Type Residential
Status Sold
Exterior
Stories 1
Air conditioning Central Air
Heat type Central
Water Source Public
Garage Space 2.0
Utilities Underground Utilities, Sewer Connected
Finance
Sales Price $259,000

360 Virtual Tour

Take a tour of this property

Guidance You Can Trust

Work with a Birmingham real estate agent who combines local market expertise with a thoughtful, strategic approach. Katie Wallace provides clear guidance, strong negotiation, and seamless support from first showing to closing day.