Leave a Message

Thank you for your message. I will be in touch with you shortly.

2282 OLD GOULD RUN
2282 OLD GOULD RUN
2282 OLD GOULD RUN
2282 OLD GOULD RUN
2282 OLD GOULD RUN
2282 OLD GOULD RUN
2282 OLD GOULD RUN
2282 OLD GOULD RUN
2282 OLD GOULD RUN
2282 OLD GOULD RUN
2282 OLD GOULD RUN
2282 OLD GOULD RUN
2282 OLD GOULD RUN
2282 OLD GOULD RUN
2282 OLD GOULD RUN
2282 OLD GOULD RUN
2282 OLD GOULD RUN
2282 OLD GOULD RUN
2282 OLD GOULD RUN
2282 OLD GOULD RUN
2282 OLD GOULD RUN
2282 OLD GOULD RUN
2282 OLD GOULD RUN
2282 OLD GOULD RUN
2282 OLD GOULD RUN
2282 OLD GOULD RUN
2282 OLD GOULD RUN
2282 OLD GOULD RUN
2282 OLD GOULD RUN
2282 OLD GOULD RUN
2282 OLD GOULD RUN
2282 OLD GOULD RUN
2282 OLD GOULD RUN
2282 OLD GOULD RUN
2282 OLD GOULD RUN
2282 OLD GOULD RUN
2282 OLD GOULD RUN
2282 OLD GOULD RUN
2282 OLD GOULD RUN
2282 OLD GOULD RUN
2282 OLD GOULD RUN
2282 OLD GOULD RUN
2282 OLD GOULD RUN
2282 OLD GOULD RUN
2282 OLD GOULD RUN
2282 OLD GOULD RUN
VIEW PHOTOS
$630,000

2282 OLD GOULD RUN

4 Beds 2.5 Baths 2,690 Sq.Ft.

Description

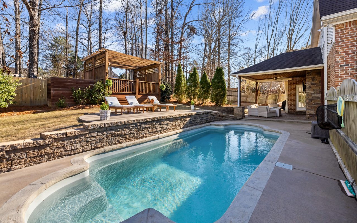
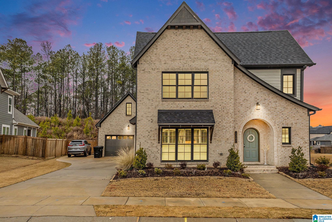
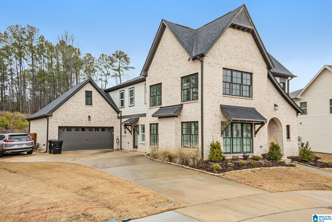
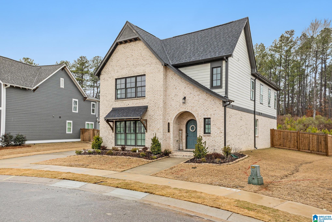
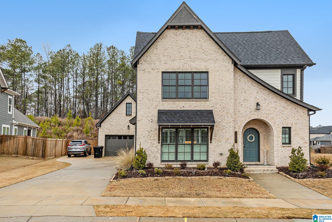
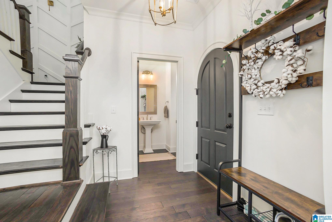
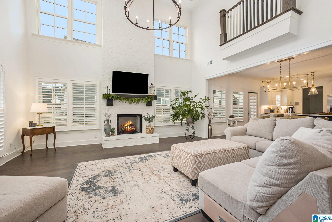
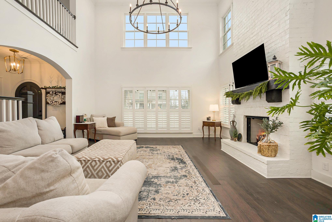
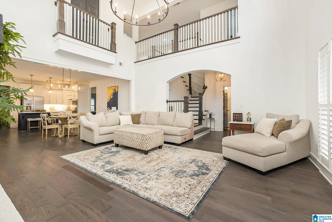
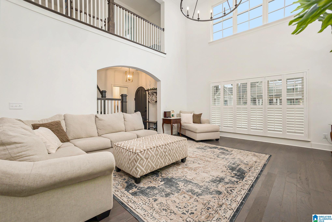
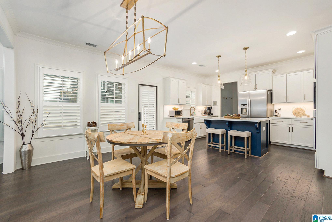
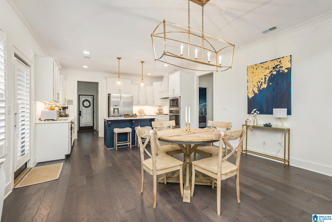
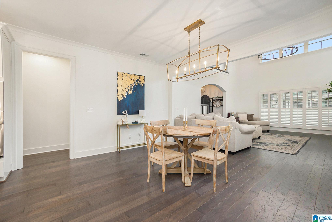
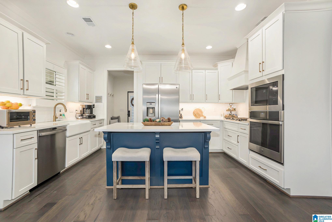
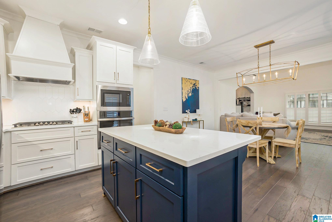
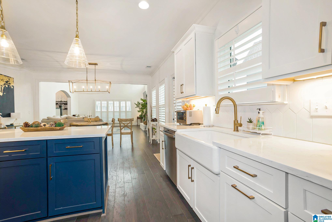
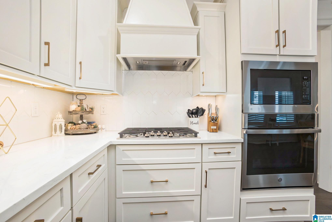
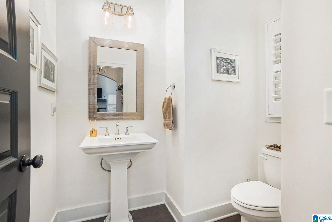
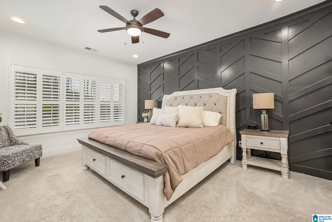
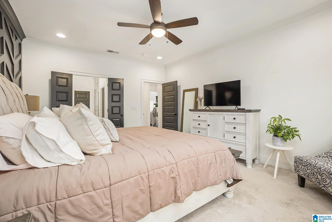
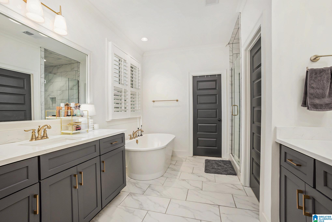
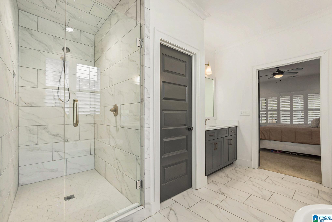
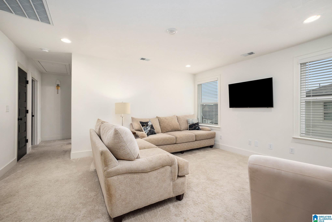
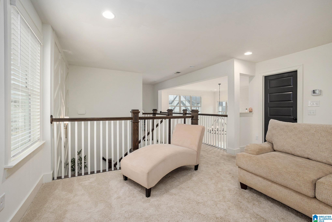
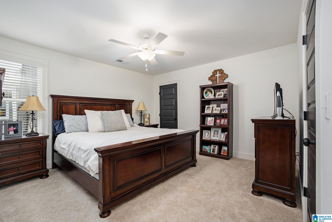
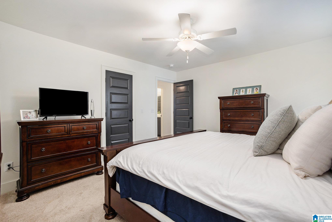
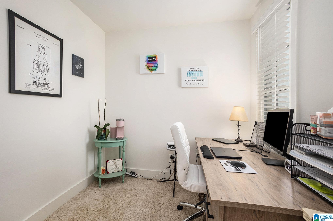
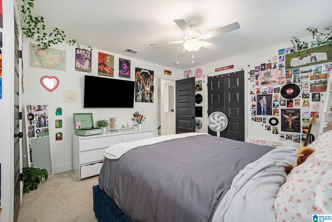
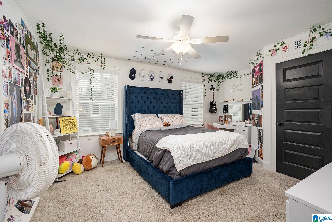
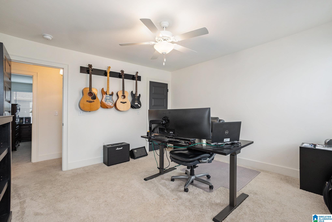
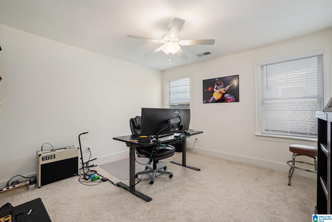
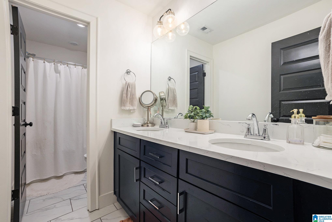
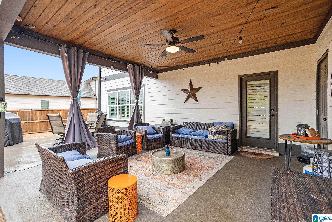
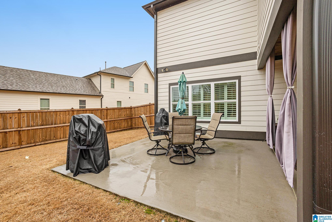
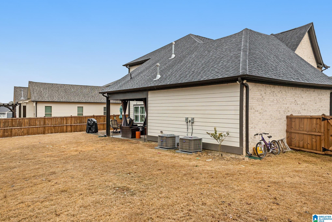
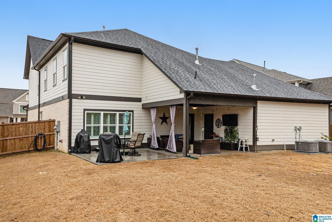
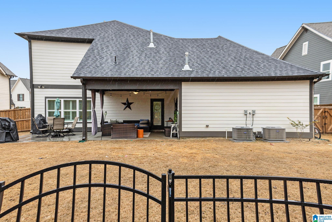
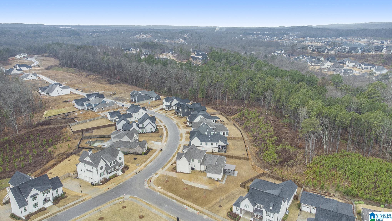
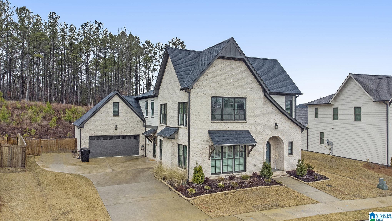
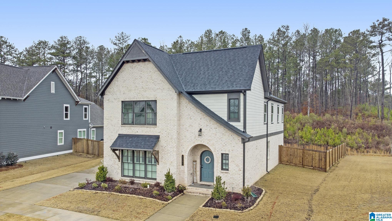
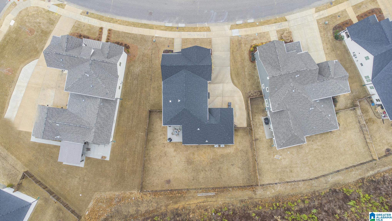
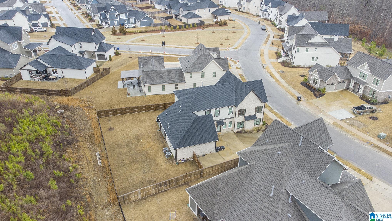
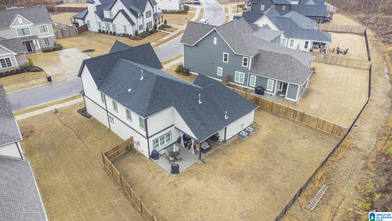
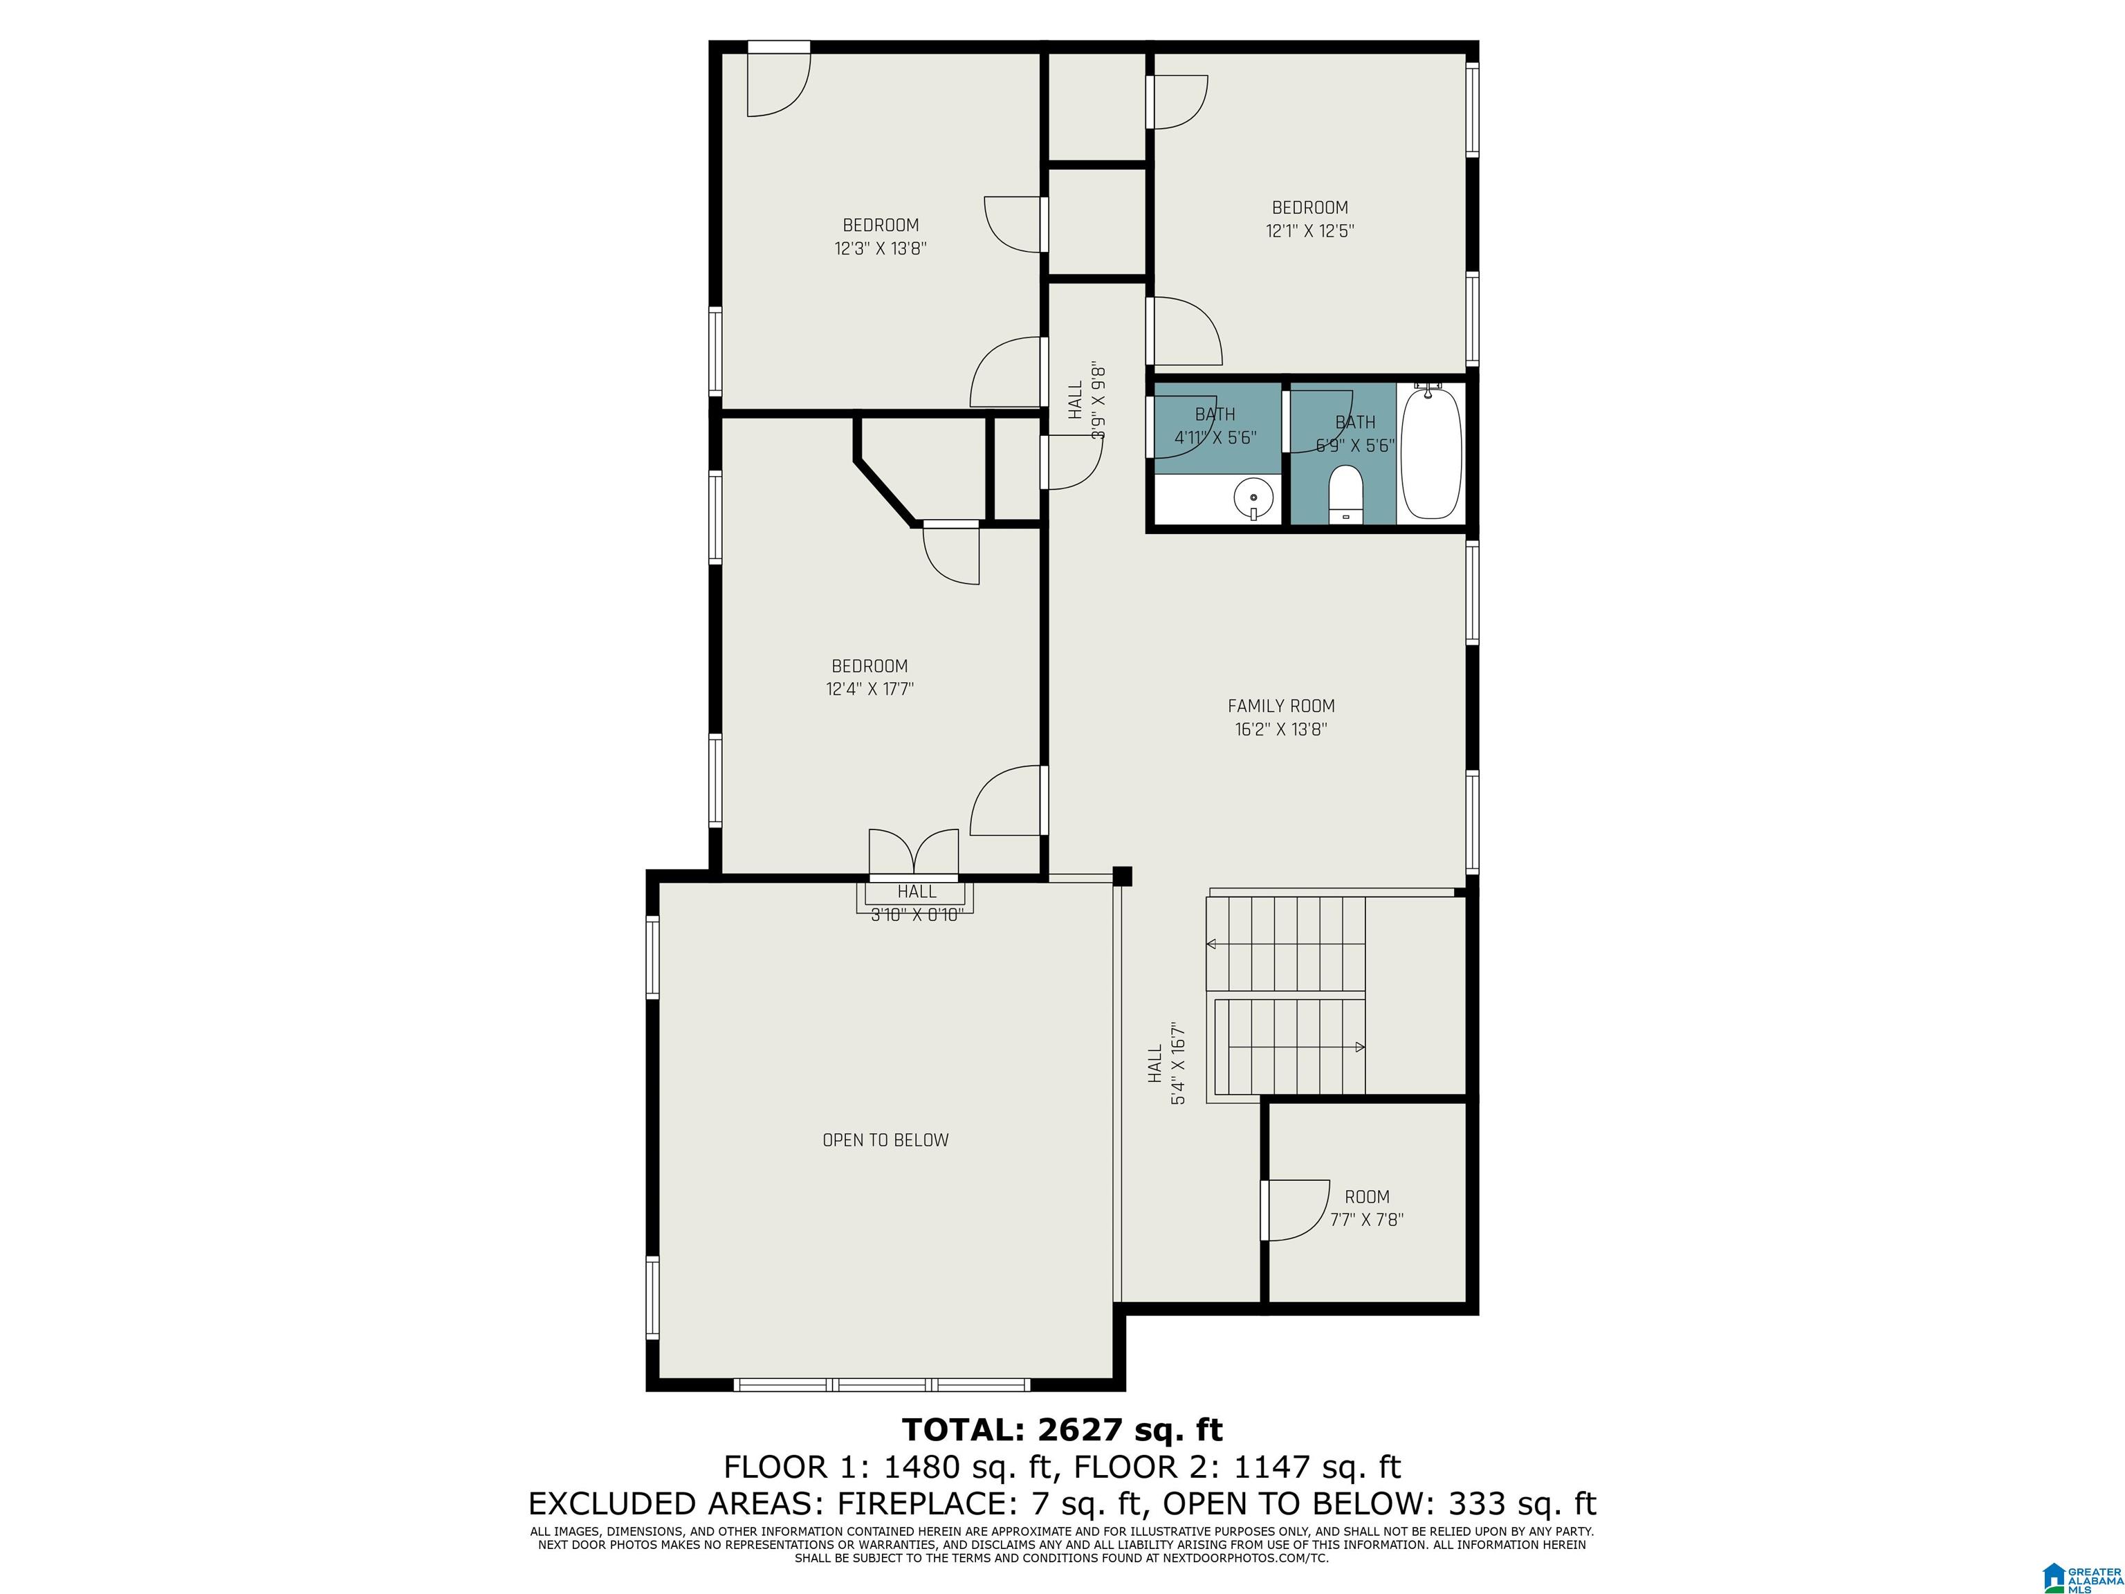
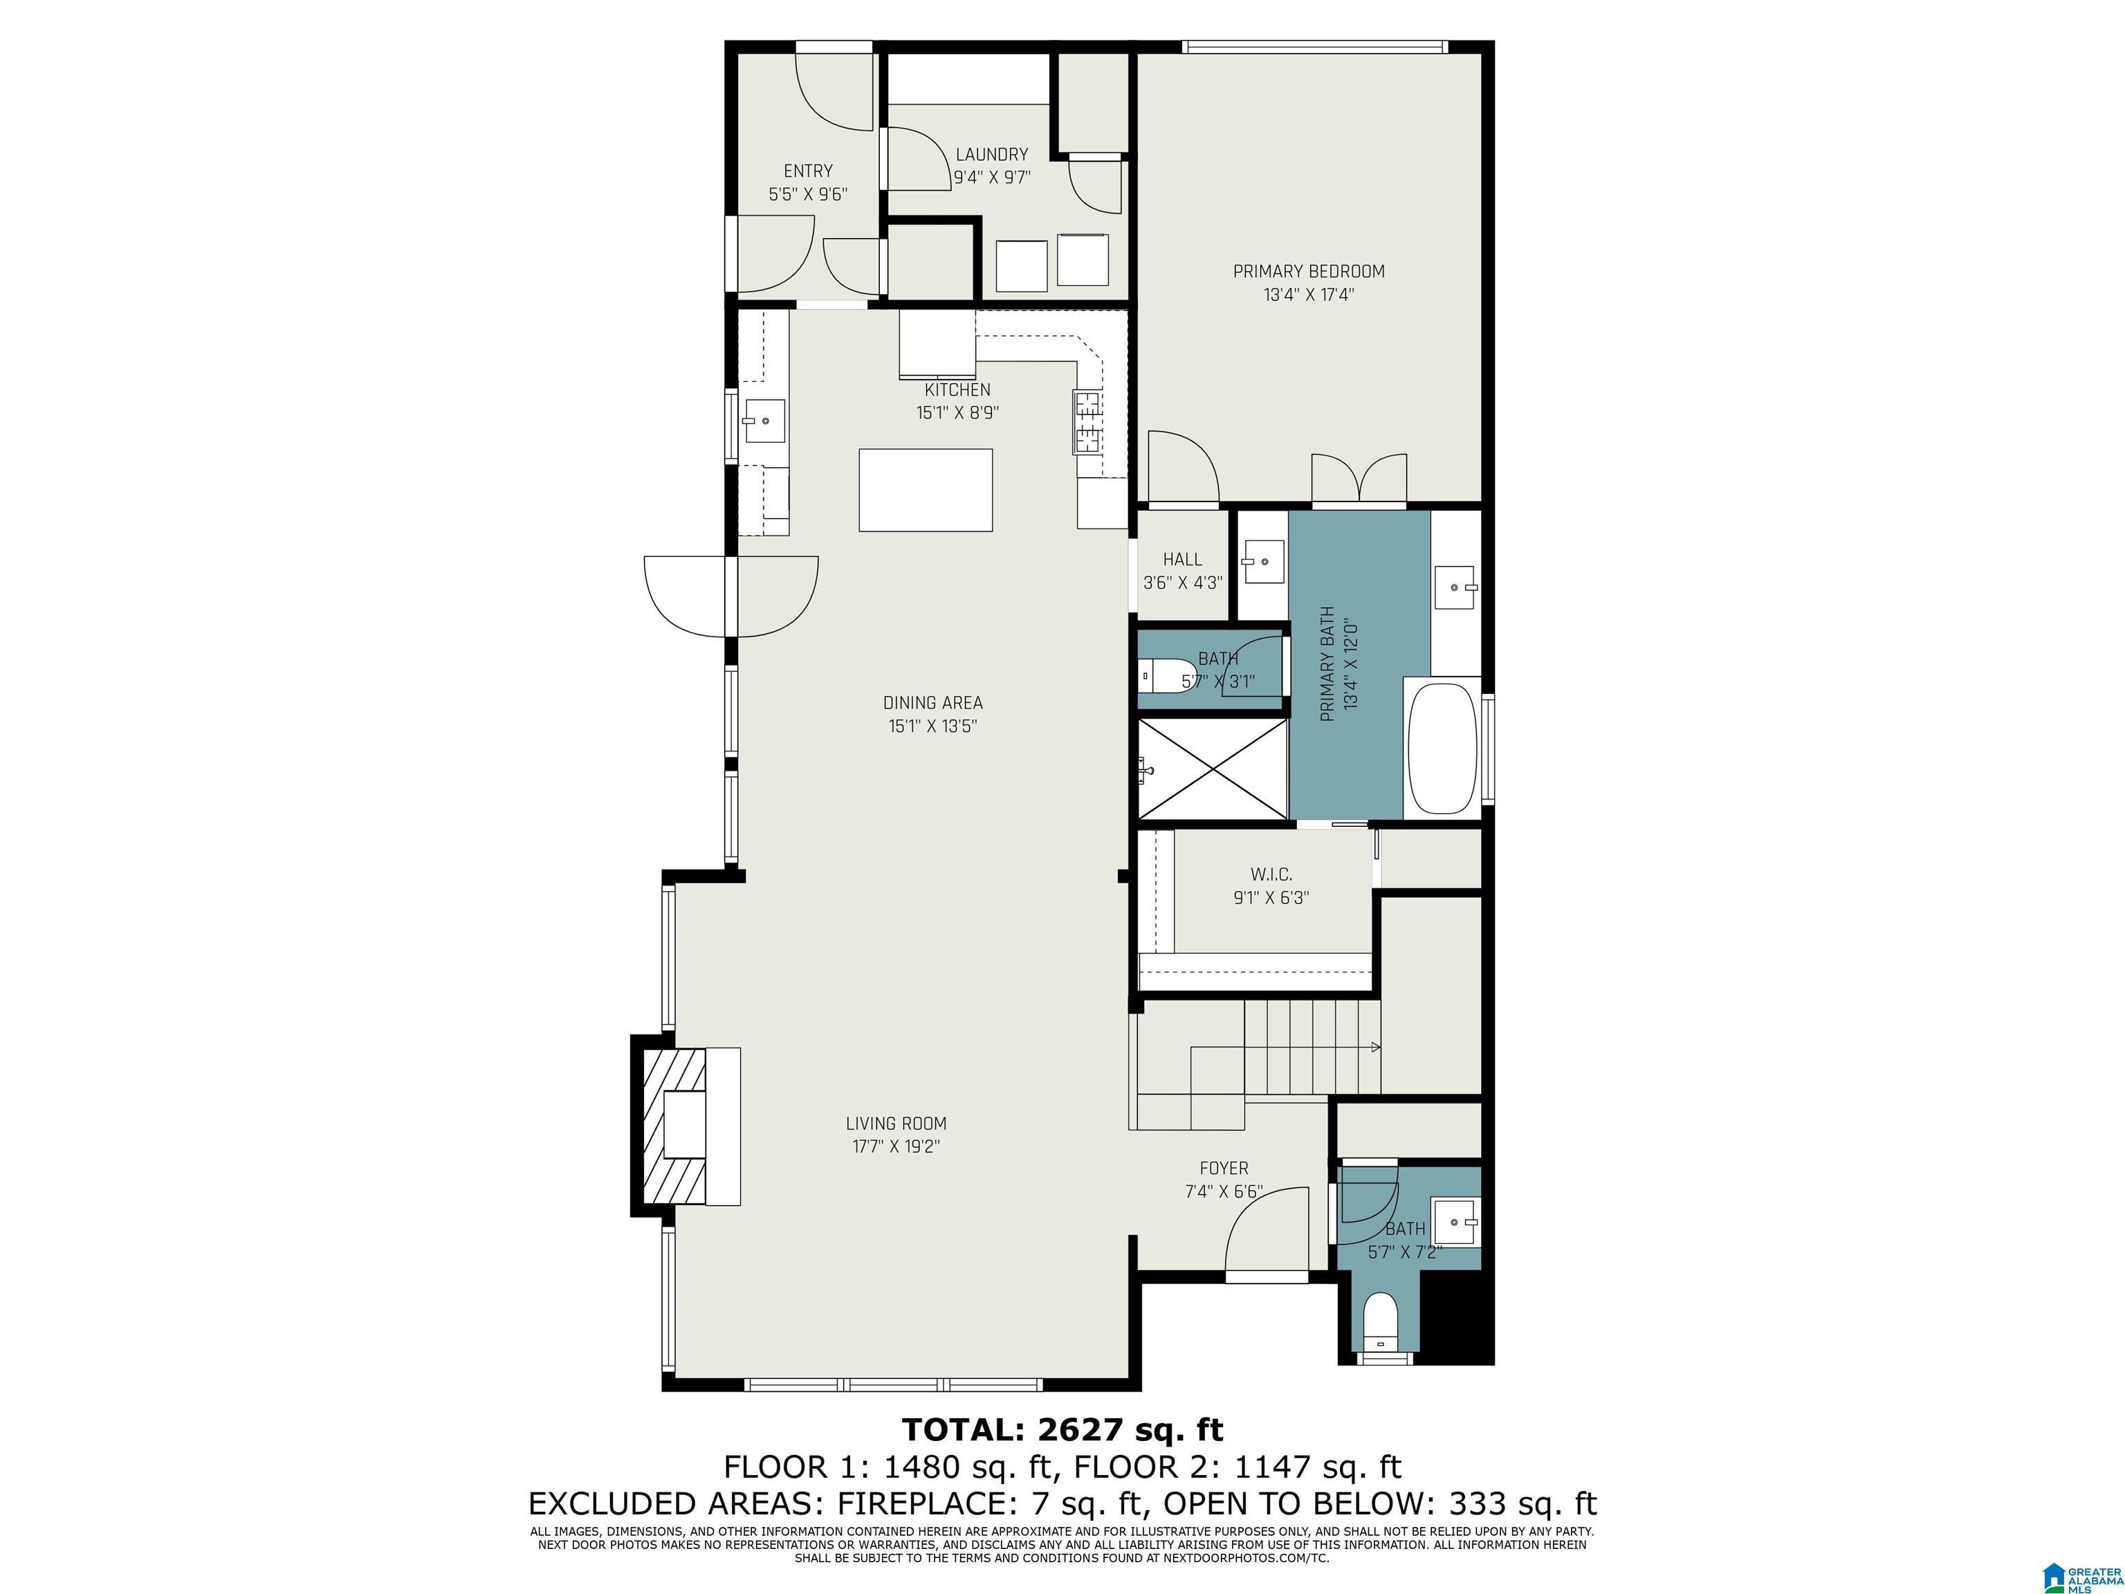
Open house Sunday 2-4pm** Now is your chance to call the popular, Lake Wilborn neighborhood your home! Step through the arched doorway into a two- story living room and a brick fireplace that soars all the way to the ceiling! The open floor plan makes this space perfect for family and entertaining. The kitchen offers so much cabinet and counter space as well as a gas stovetop and beautiful finishes. You will love the feature wall in the primary suite as well as the freestanding tub in the bathroom!! Upstairs, enjoy 3 bedrooms, an office space, a full bathroom, and a den! Relax outdoors on the covered patio and enjoy a wooded view. Call your favorite Realtor and schedule a private showing today!!

Share Property

Location

2282 OLD GOULD RUN, HOOVER, AL 35244

Status

Sold
Katie Wallace

Katie Wallace

TITLE

REALTOR®

Property Amenities

Interior
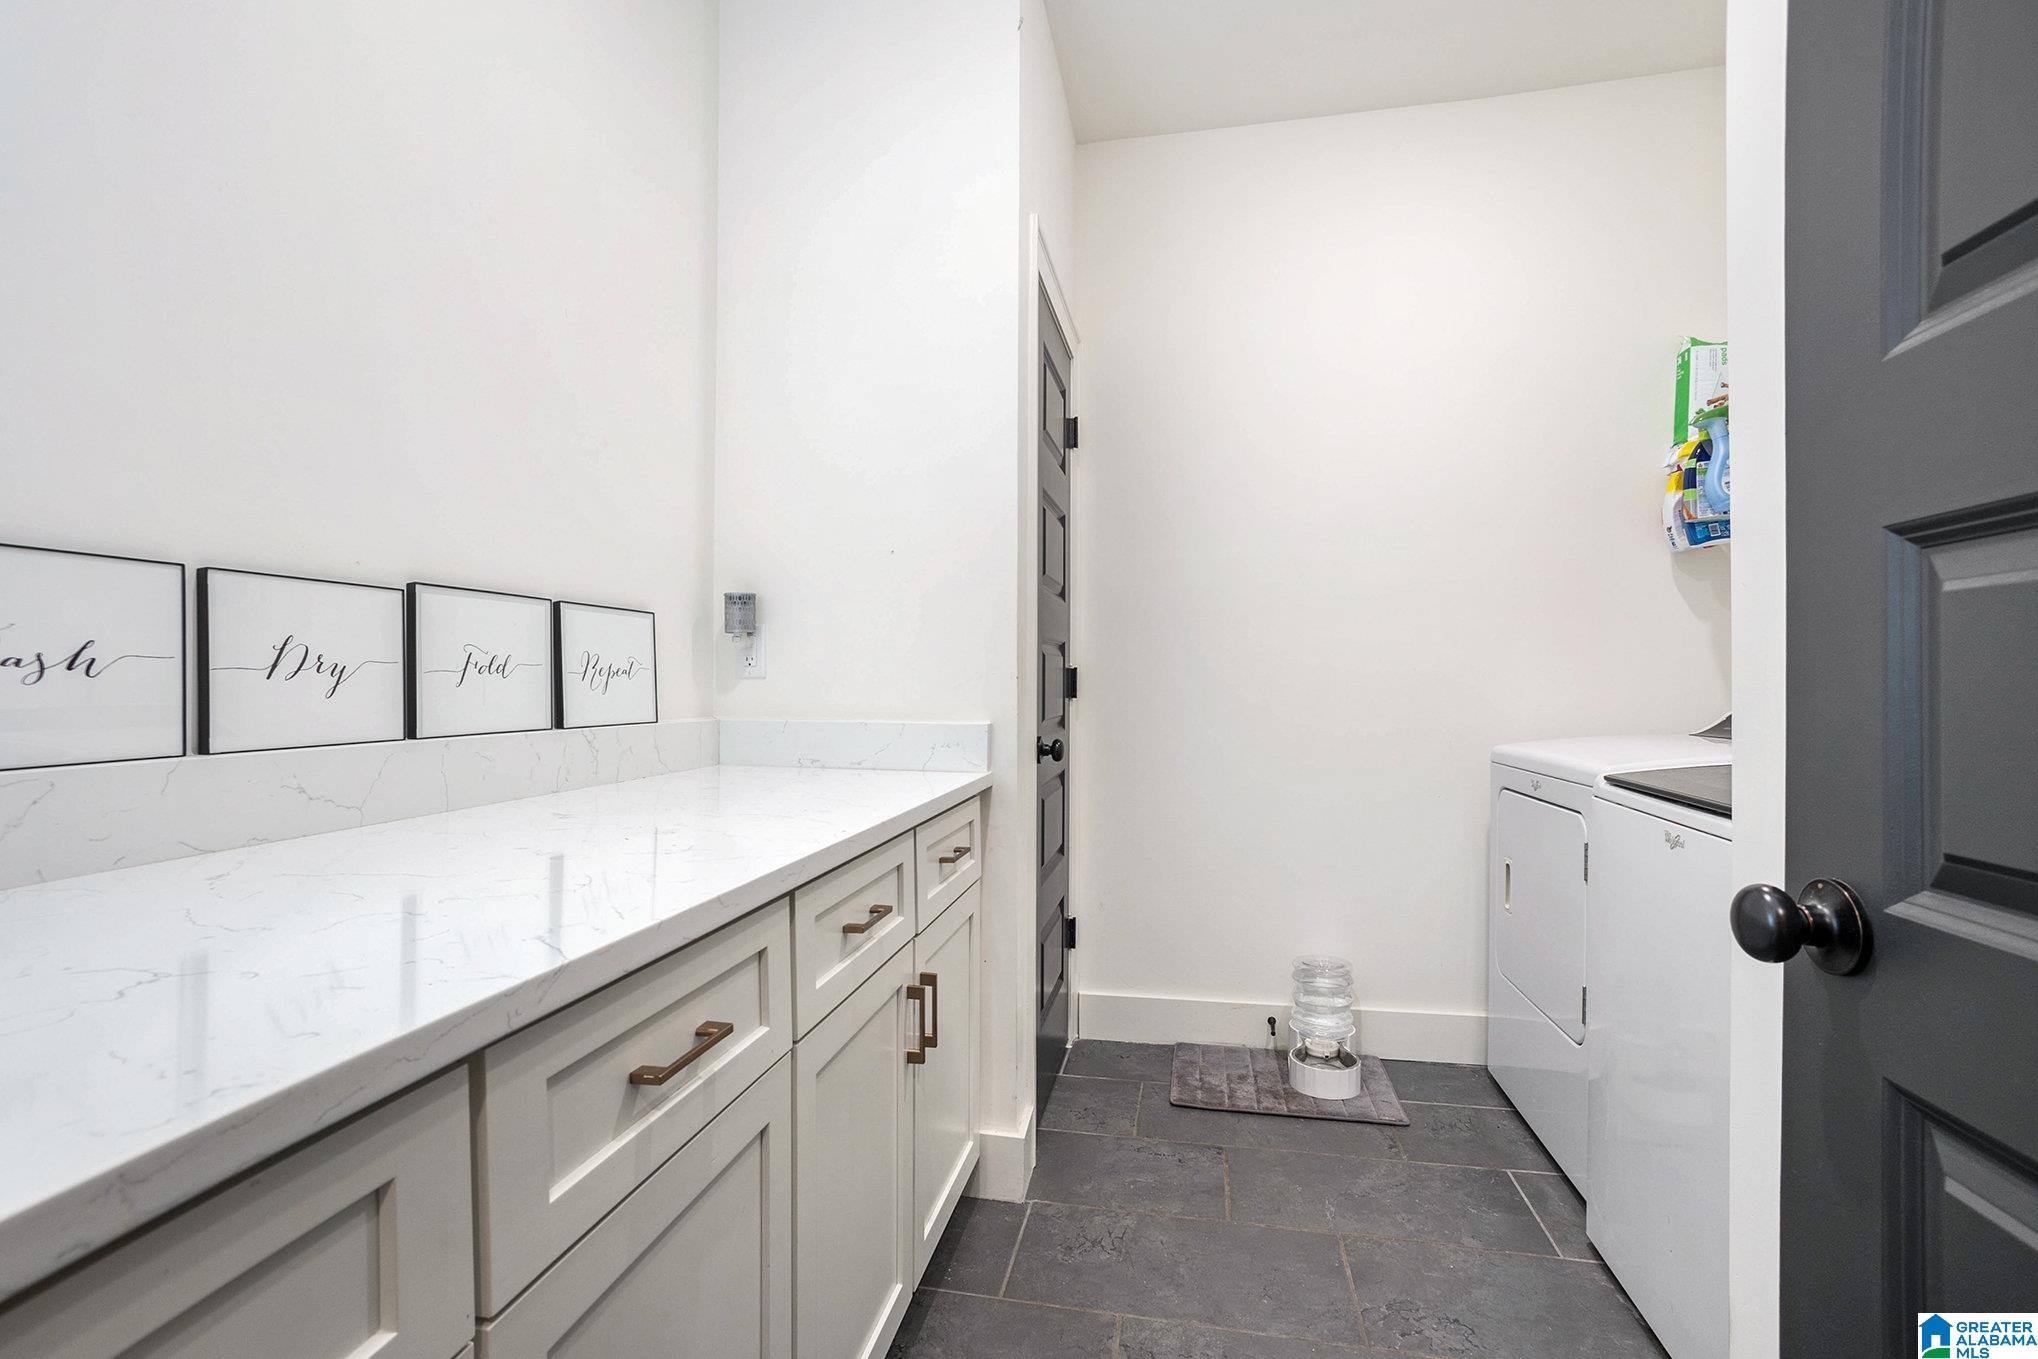
Laundry room Laundry Room, Main Level
Fireplace Living Room
Appliances Dishwasher, Electric Oven, Gas Cooktop, Microwave, Gas Water Heater, Dryer
Flooring Carpet, Hardwood, Tile
Total Bedrooms: 4
Half Bathrooms: 1
Full Bathrooms: 2
Other Interior Features Walk-In Closet(s)
Area & Lot
Living area 2,690 Sq.Ft.
MLS® ID 21375176
Year Built 2022
High School HOOVER
Middle School BUMPUS, ROBERT F
Elementary School SOUTH SHADES CREST
Architecture Styles 15-Story
Type Residential
Status Sold
Exterior
Stories 1
Pool Outdoor Pool, In Ground
Air conditioning Central Air
Heat type Central
Water Source Public
Garage Space 2.0
Utilities Underground Utilities, Sewer Connected
Finance
Sales Price $630,000
HOA Fees $1,300 yearly

360 Virtual Tour

Take a tour of this property

Helena

It offers the perfect balance of peaceful suburban living with convenient access to the city.

Guidance You Can Trust

Work with a Birmingham real estate agent who combines local market expertise with a thoughtful, strategic approach. Katie Wallace provides clear guidance, strong negotiation, and seamless support from first showing to closing day.