Leave a Message

Thank you for your message. I will be in touch with you shortly.

312 ROCK TERRACE DRIVE
VIEW PHOTOS
Courtesy of RE/MAX Advantage
$429,000

312 ROCK TERRACE DRIVE

5 Beds 3 Baths 2,136 Sq.Ft. 0.54 Acres

Description

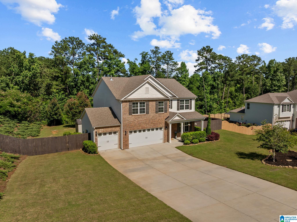
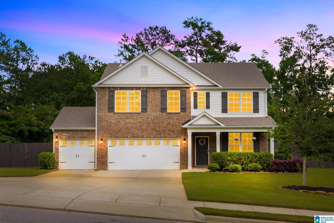
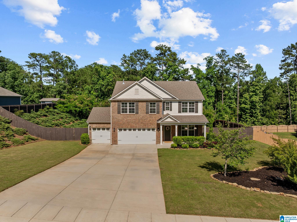
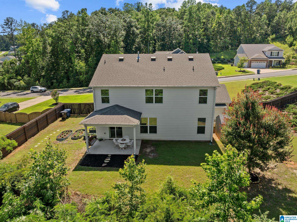
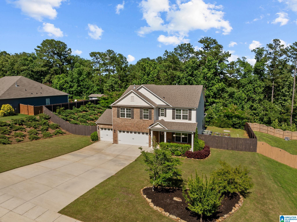
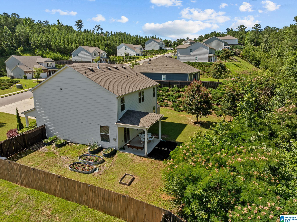
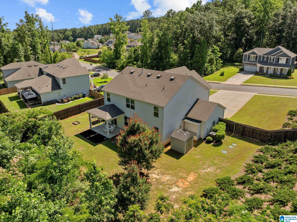
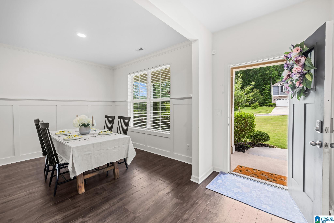
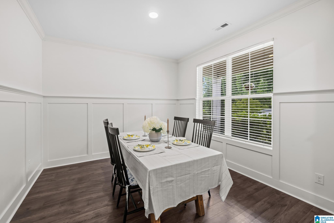
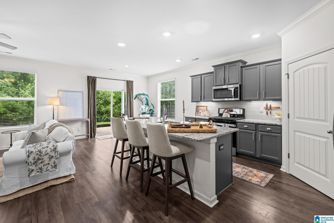
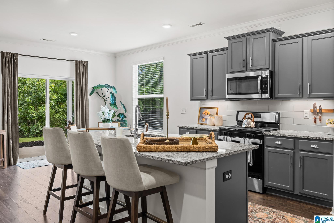
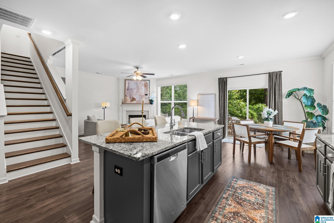
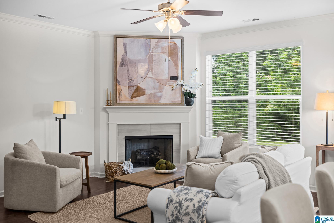
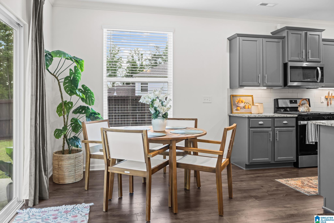
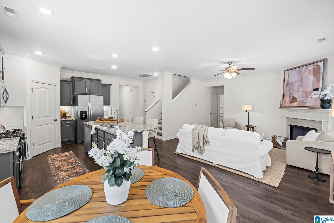
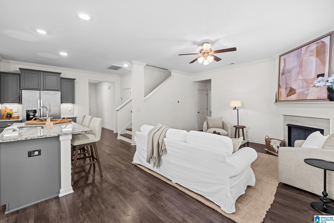
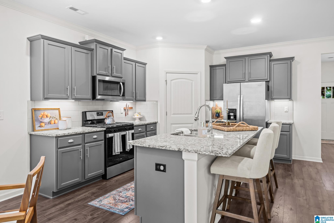
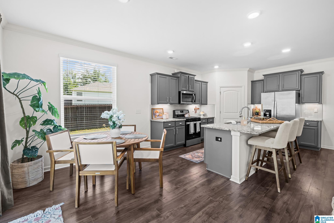
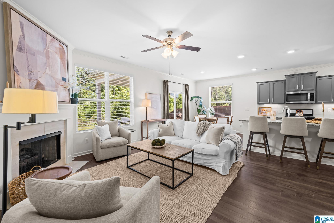
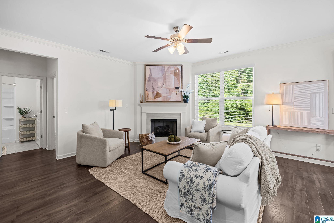
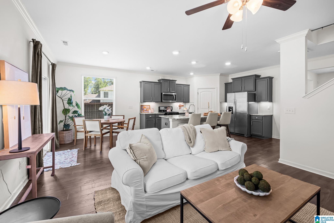
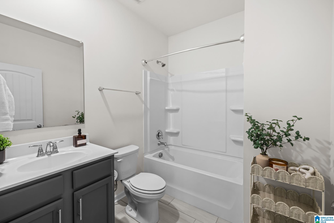
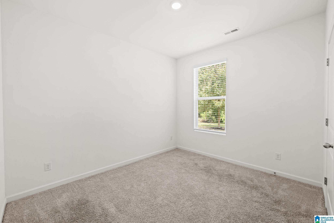
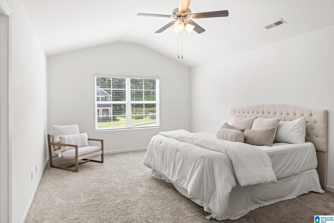
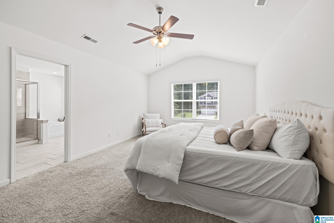
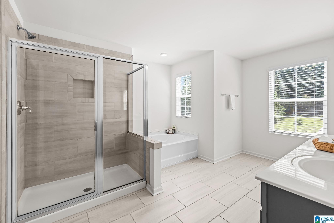
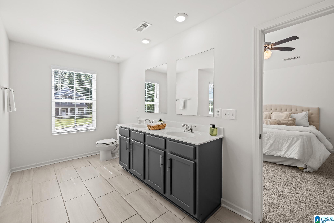
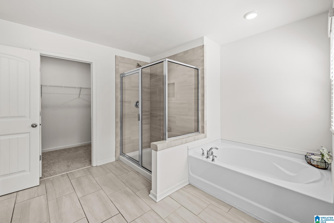
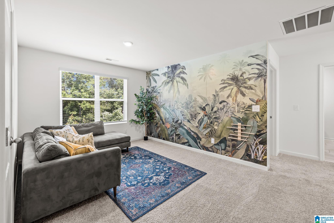
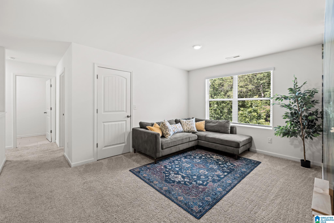
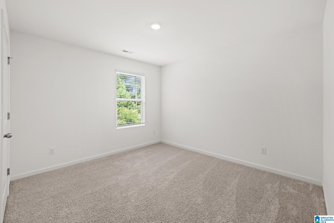
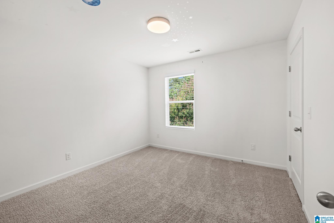
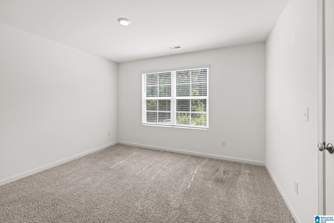
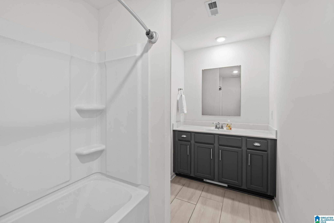
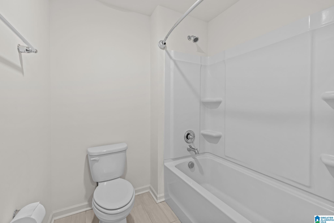
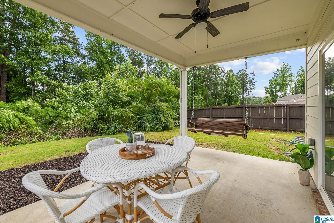
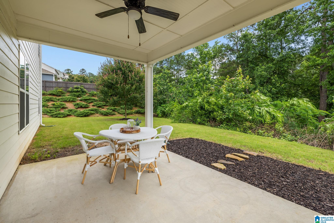
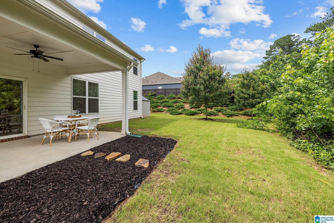
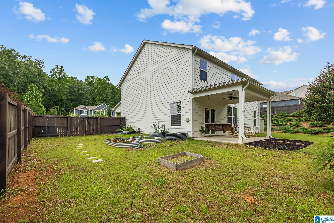
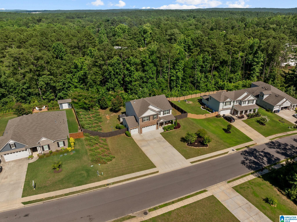
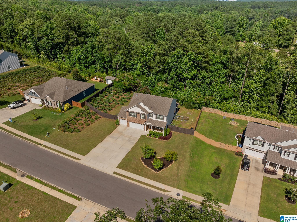
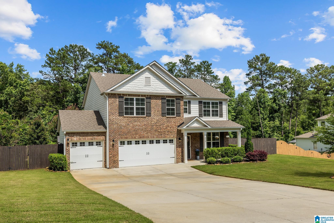
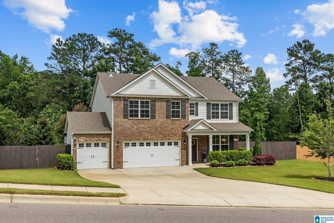
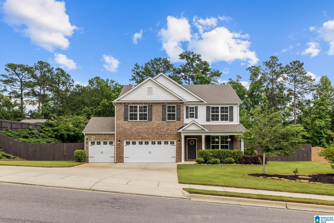
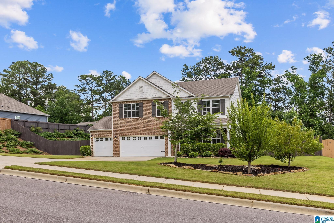
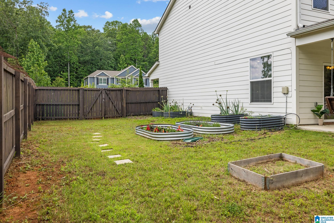
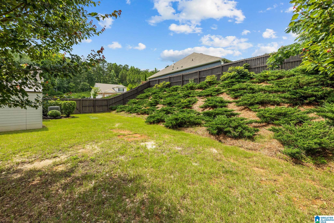
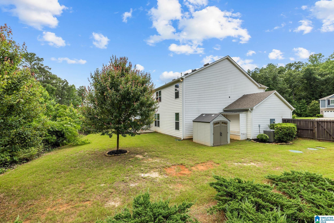
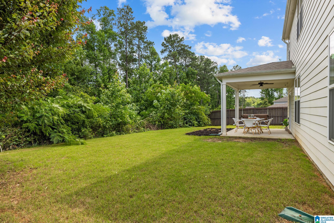
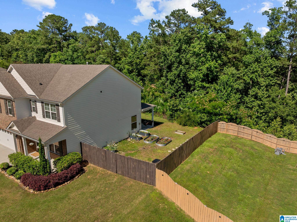
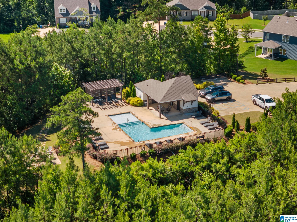
Welcome to 312 Rock Terrace Drive in Creekview! This 5-bedroom, 3-bath home offers the space, layout, and community amenities buyers are looking for. The main level features an open-concept design ideal for everyday living and entertaining, along with a bedroom and full bath that work perfectly for guests, a home office, or multi-generational living. Upstairs, you'll find the primary suite along with three additional bedrooms, keeping the main sleeping quarters together. A spacious loft provides the perfect flex space for a playroom, media room, homework area, or second living room. Step outside to a covered patio overlooking a fenced backyard with peaceful wooded views, offering both privacy and a great place to relax. The 3-car garage provides plenty of room for vehicles, storage, and hobbies. Located in the Creekview community with access to a neighborhood pool, clubhouse, and playground. Zoned for Helena schools!

Share Property

Location

312 ROCK TERRACE DRIVE, HELENA, AL 35080

Status

For Sale
Katie Wallace

Katie Wallace

TITLE

REALTOR®

Property Amenities

Interior
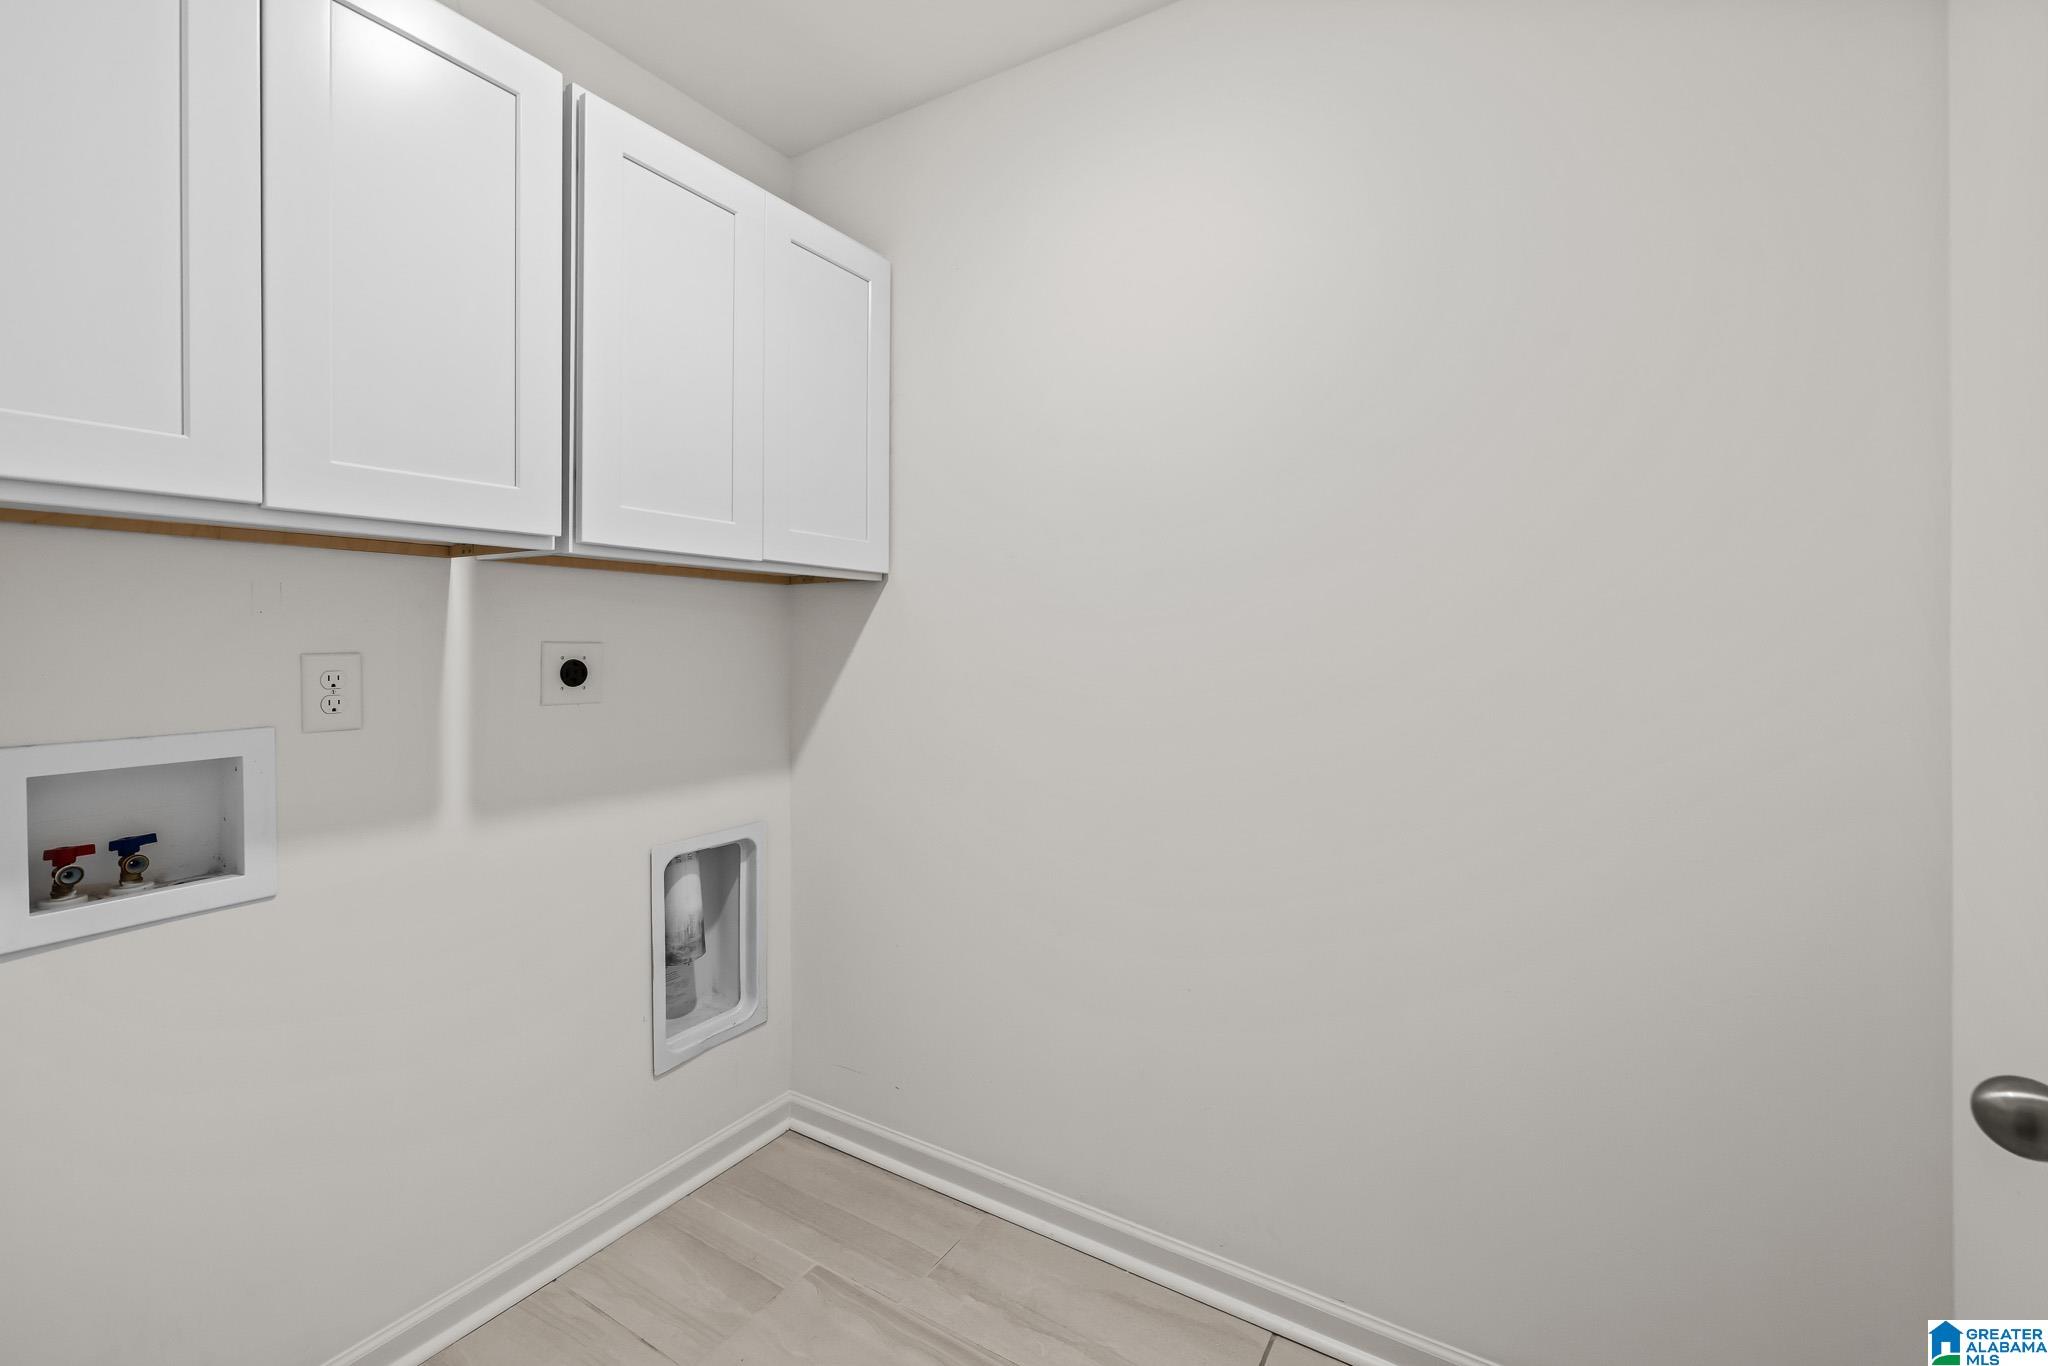
Laundry room Washer Hookup
Fireplace Gas Starter, Tile (FIREPL)
Appliances Cooktop-Gas, Dishwasher Built-In, Disposal, Ice Maker Built-In, Microwave Built-In
Flooring Carpet, Hardwood Laminate
Total Bedrooms: 5
Full Bathrooms: 3
Other Interior Features Recess Lighting, Security System
Area & Lot
Lot Area 0.54 Acres
Living area 2,136 Sq.Ft.
MLS® ID 21455587
Year Built 2022
High School HELENA
Middle School HELENA
Elementary School HELENA
Type Residential
Status For Sale
Exterior
Stories 2
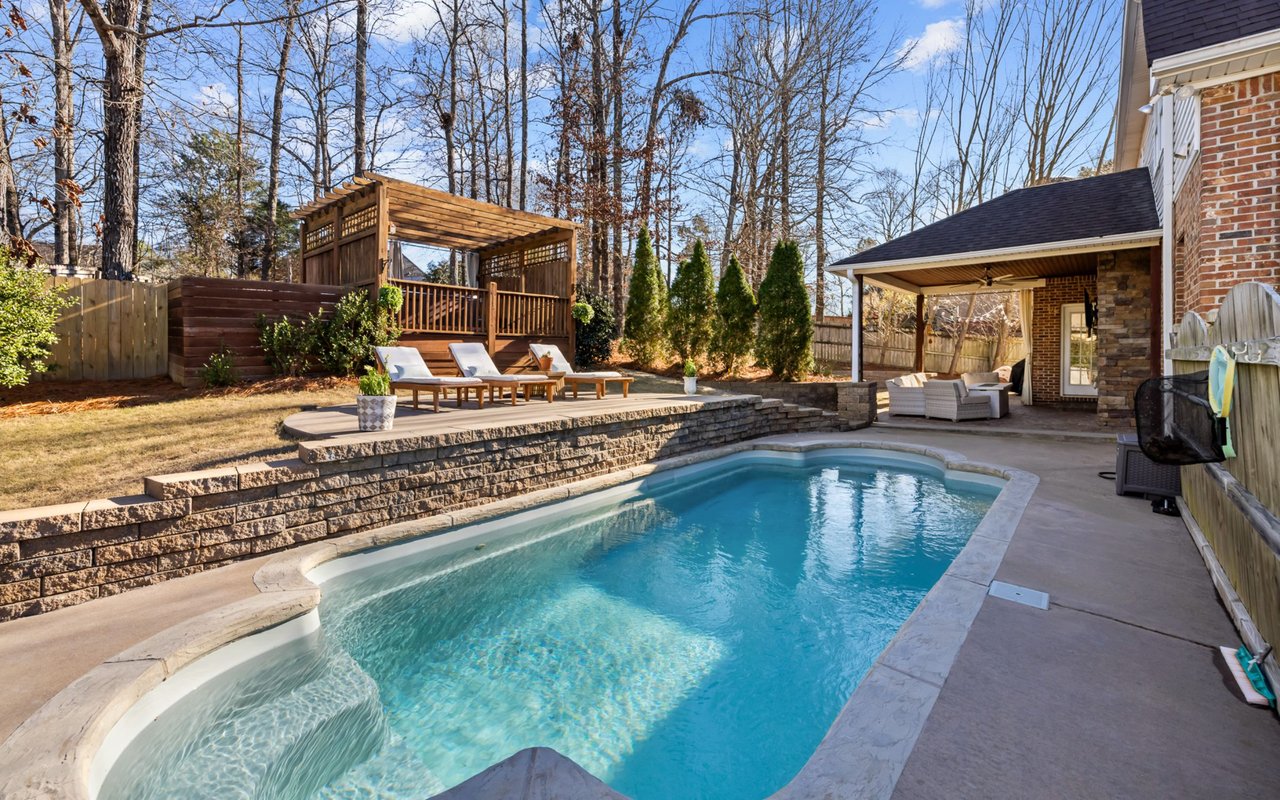
Pool Cleaning System, In-Ground, Perimeter Fencing
Air conditioning Central (COOL), Electric (COOL)
Heat type Central (HEAT), Gas Heat
Water Source Public Water
Garage Space 3.0
Sewer Connected
Other Exterior Features Fenced Yard
Parking Attached, Driveway Parking
Finance
Sales Price $429,000
HOA Fees $675 yearly

360 Virtual Tour

Take a tour of this property
image

Schedule a Showing

I would love to show you my beautiful property. Please select your preferred date and time below. I will be in touch shortly to confirm your appointment.

Schedule a Showing

I would love to show you my beautiful property. Please select your preferred date and time below. I will be in touch shortly to confirm your appointment.

Thank you for your interest in 312 ROCK TERRACE DRIVE, HELENA, AL 35080. We are reviewing your request and will be in touch shortly!

Mortgage Calculator

Estimate your monthly mortgage payment, including the principal and interest, property taxes, and HOA. Adjust the values to generate a more accurate rate.

All estimates are provided for informational purposes only. Actual amounts may vary.
$0,000 Your Payment 20 15 65
$0,000 Your Payment

Helena

It offers the perfect balance of peaceful suburban living with convenient access to the city.

Guidance You Can Trust

Work with a Birmingham real estate agent who combines local market expertise with a thoughtful, strategic approach. Katie Wallace provides clear guidance, strong negotiation, and seamless support from first showing to closing day.