Leave a Message

Thank you for your message. I will be in touch with you shortly.

3235 HEATHROW DOWNS
3235 HEATHROW DOWNS
3235 HEATHROW DOWNS
3235 HEATHROW DOWNS
3235 HEATHROW DOWNS
3235 HEATHROW DOWNS
3235 HEATHROW DOWNS
3235 HEATHROW DOWNS
3235 HEATHROW DOWNS
3235 HEATHROW DOWNS
3235 HEATHROW DOWNS
3235 HEATHROW DOWNS
3235 HEATHROW DOWNS
3235 HEATHROW DOWNS
3235 HEATHROW DOWNS
3235 HEATHROW DOWNS
3235 HEATHROW DOWNS
3235 HEATHROW DOWNS
3235 HEATHROW DOWNS
3235 HEATHROW DOWNS
3235 HEATHROW DOWNS
3235 HEATHROW DOWNS
3235 HEATHROW DOWNS
3235 HEATHROW DOWNS
3235 HEATHROW DOWNS
3235 HEATHROW DOWNS
3235 HEATHROW DOWNS
3235 HEATHROW DOWNS
3235 HEATHROW DOWNS
3235 HEATHROW DOWNS
3235 HEATHROW DOWNS
3235 HEATHROW DOWNS
3235 HEATHROW DOWNS
3235 HEATHROW DOWNS
3235 HEATHROW DOWNS
3235 HEATHROW DOWNS
3235 HEATHROW DOWNS
3235 HEATHROW DOWNS
3235 HEATHROW DOWNS
VIEW PHOTOS
$574,900

3235 HEATHROW DOWNS

5 Beds 3.5 Baths 3,949 Sq.Ft. 0.34 Acres

Description

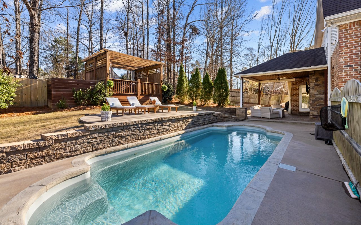
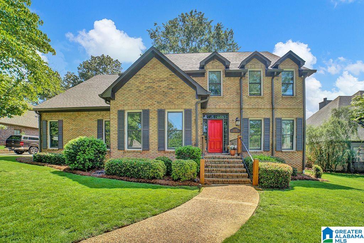
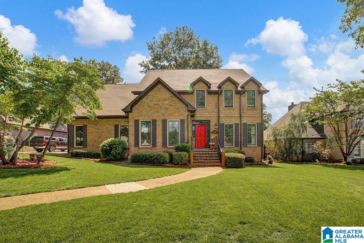
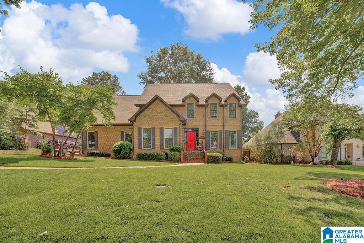
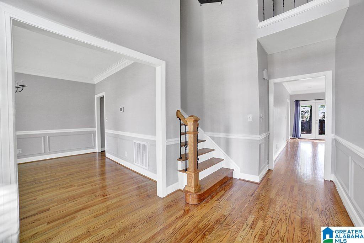
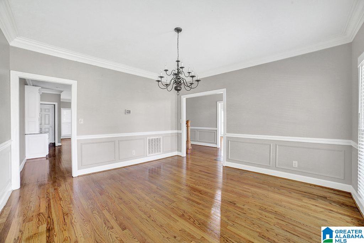
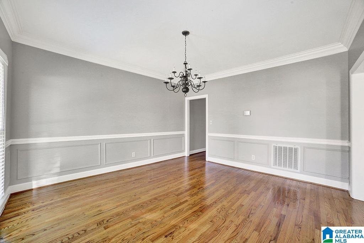
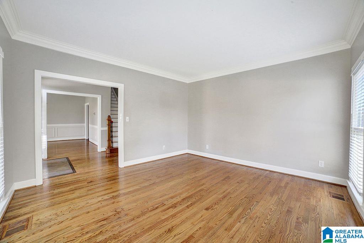
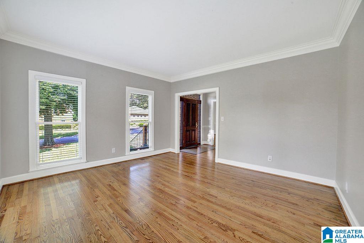
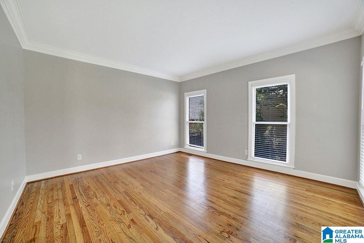
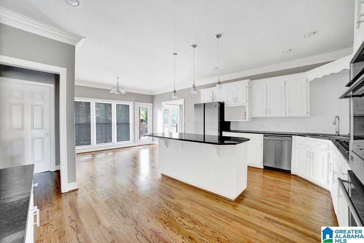
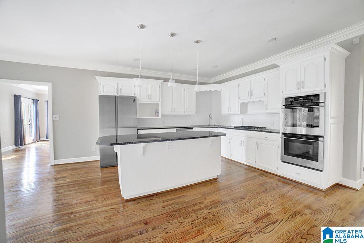
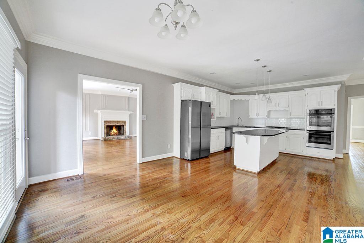
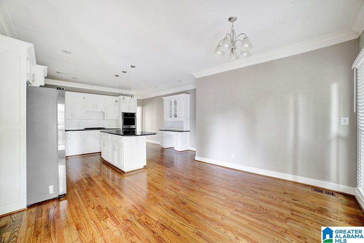
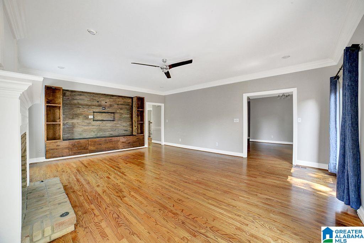
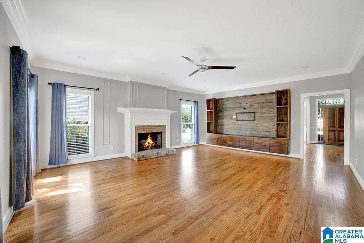
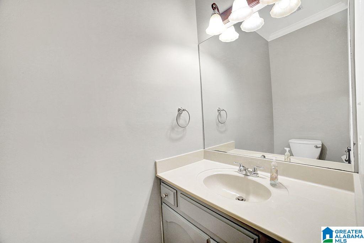
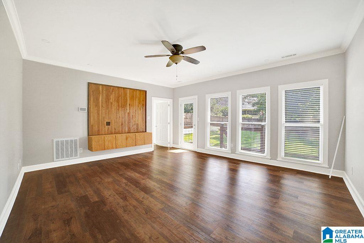
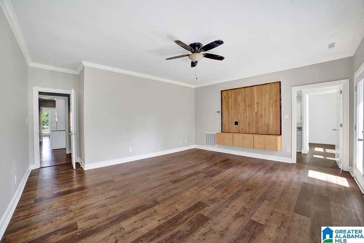
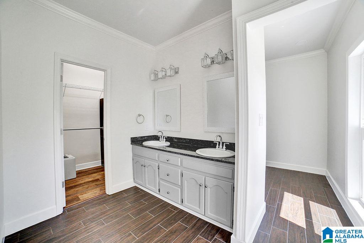
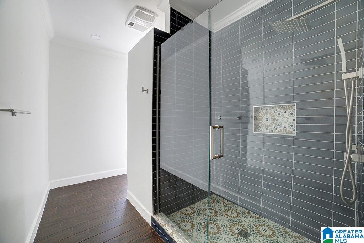
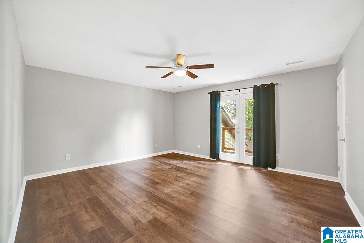
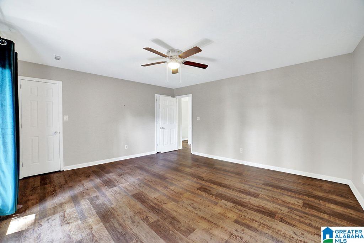
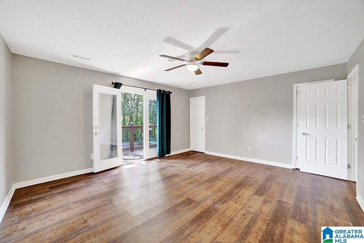
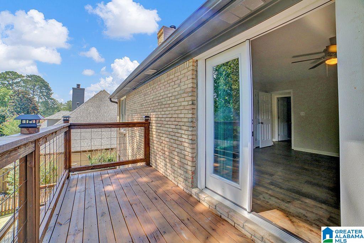
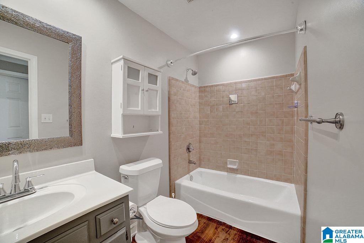
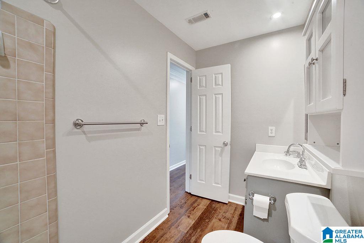
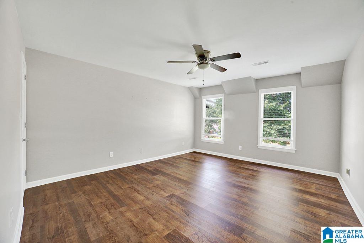
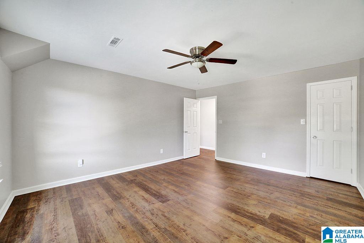
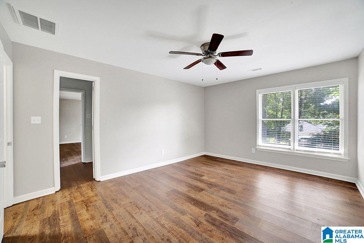
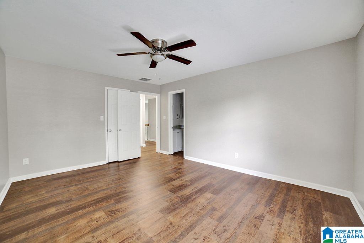
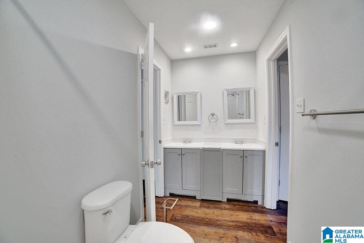
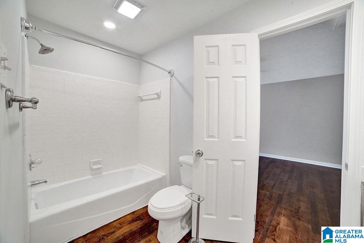
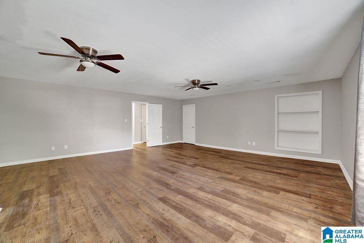
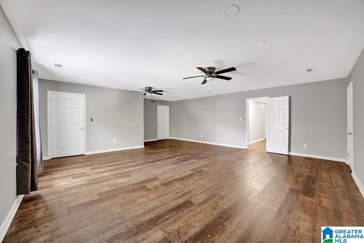
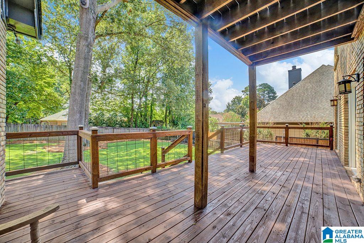
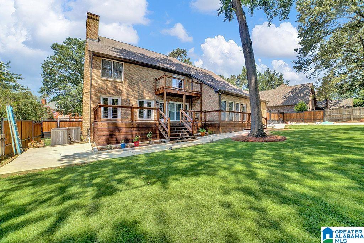
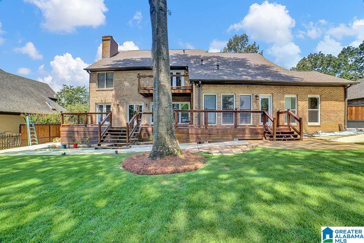
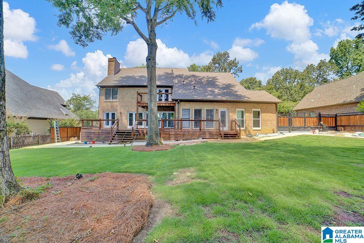
Welcome to Polo Trace! This 5 bedroom, 3.5 bathroom house is move-in ready and has been thoughtfully updated! You'll find all new windows and paint throughout the entire house. The master bedroom and bath are on the main level, providing a private oasis with its own private entrance to the backyard. The master bath has been tastefully updated with a large walk in shower! Upstairs you'll find four more bedrooms. Two of which are connected with a newly updated Jack and Jill bathroom! One of the upstairs bedrooms also has a balcony looking over the back yard! The fourth upstairs bedroom is massive. It would make a great room for an older child or could be used as a second living area/playroom! The living room features a built in custom TV wall. New deck added to the back of the house with a huge fenced in backyard! The owner has has taken great care of the house and has done many updates to get this home ready for its next owner! Schedule your tour today!

Share Property

Location

3235 HEATHROW DOWNS, HOOVER, AL 35226

Status

Sold
Katie Wallace

Katie Wallace

TITLE

REALTOR®

Property Amenities

Interior
Laundry room Main Level, Laundry Room, Electric Dryer Hookup, Washer Hookup
Fireplace Gas Starter, Living Room, Gas
Appliances Dishwasher, Double Oven, Electric Oven, Refrigerator, Gas Cooktop, Electric Water Heater, Disposal, Dryer
Flooring Carpet, Hardwood, Tile
Total Bedrooms: 5
Half Bathrooms: 1
Full Bathrooms: 3
Other Interior Features Cathedral Ceiling(s), Walk-In Closet(s), Crown Molding, High Ceilings, Recessed Lighting, Laminate Counters, Master Downstairs
Area & Lot
Lot Area 0.34 Acres
Living area 3,949 Sq.Ft.
MLS® ID 21416302
Year Built 1990
High School HOOVER
Middle School SIMMONS, IRA F
Elementary School GREEN VALLEY
Architecture Styles 2 Story
Type Residential
Status Sold
Exterior
Water Source Public
Garage Space 2.0
Parking Off Street, Attached, Garage Faces Side, Driveway
Utilities Underground Utilities, Sewer Connected
Finance
Sales Price $574,900
HOA Fees $350 yearly

360 Virtual Tour

Take a tour of this property

Hoover

Known for its excellent schools, diverse neighborhoods, and exceptional quality of life.

Guidance You Can Trust

Work with a Birmingham real estate agent who combines local market expertise with a thoughtful, strategic approach. Katie Wallace provides clear guidance, strong negotiation, and seamless support from first showing to closing day.