
Leave a Message

Thank you for your message. I will be in touch with you shortly.

4745 ARDEN WAY
4745 ARDEN WAY
4745 ARDEN WAY
4745 ARDEN WAY
4745 ARDEN WAY
4745 ARDEN WAY
4745 ARDEN WAY
4745 ARDEN WAY
4745 ARDEN WAY
4745 ARDEN WAY
4745 ARDEN WAY
4745 ARDEN WAY
4745 ARDEN WAY
4745 ARDEN WAY
4745 ARDEN WAY
4745 ARDEN WAY
4745 ARDEN WAY
4745 ARDEN WAY
4745 ARDEN WAY
4745 ARDEN WAY
4745 ARDEN WAY
4745 ARDEN WAY
4745 ARDEN WAY
4745 ARDEN WAY
4745 ARDEN WAY
4745 ARDEN WAY
4745 ARDEN WAY
4745 ARDEN WAY
4745 ARDEN WAY
4745 ARDEN WAY
4745 ARDEN WAY
4745 ARDEN WAY
4745 ARDEN WAY
4745 ARDEN WAY
4745 ARDEN WAY
4745 ARDEN WAY
4745 ARDEN WAY
4745 ARDEN WAY
4745 ARDEN WAY
4745 ARDEN WAY
4745 ARDEN WAY
4745 ARDEN WAY
4745 ARDEN WAY
4745 ARDEN WAY
4745 ARDEN WAY
4745 ARDEN WAY
4745 ARDEN WAY
4745 ARDEN WAY
4745 ARDEN WAY
4745 ARDEN WAY
4745 ARDEN WAY
4745 ARDEN WAY
4745 ARDEN WAY
4745 ARDEN WAY
4745 ARDEN WAY
4745 ARDEN WAY
4745 ARDEN WAY
4745 ARDEN WAY
4745 ARDEN WAY
4745 ARDEN WAY
4745 ARDEN WAY
4745 ARDEN WAY
4745 ARDEN WAY
4745 ARDEN WAY
4745 ARDEN WAY
4745 ARDEN WAY
4745 ARDEN WAY
VIEW PHOTOS
Courtesy of RE/MAX Advantage
$729,000

4745 ARDEN WAY

4 Beds 4 Baths 3,007 Sq.Ft. 10,018.8 Sq.Ft.

Description

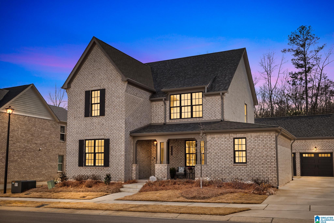
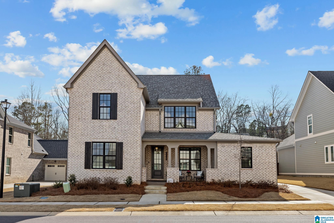
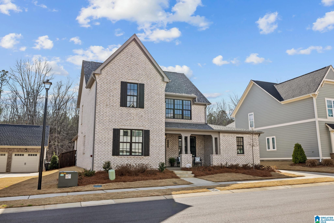
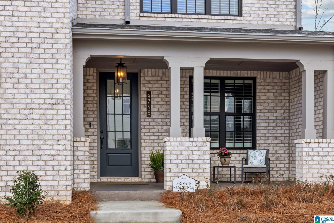
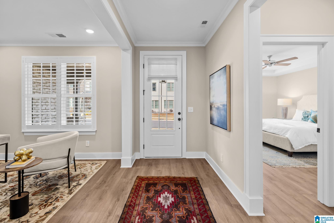
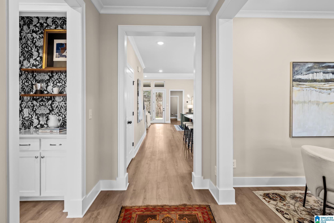
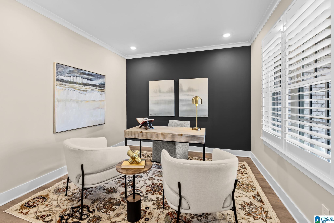
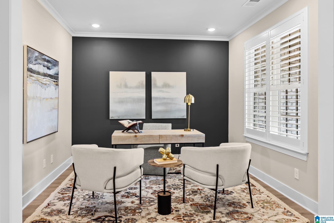
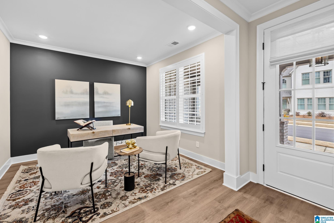
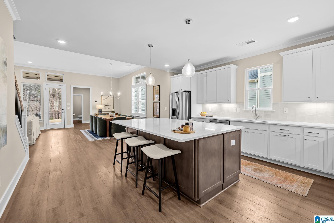
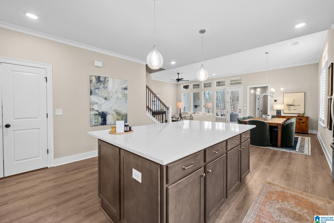
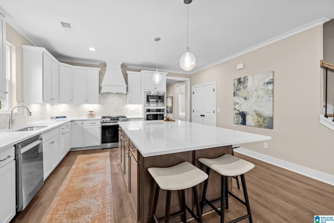
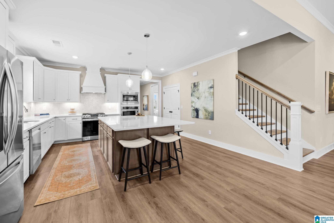
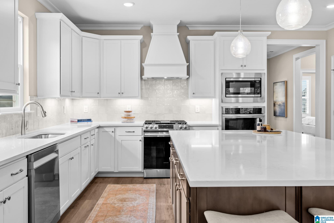
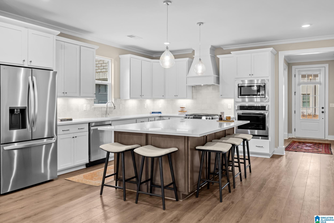
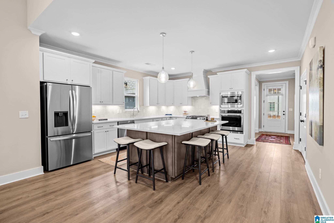
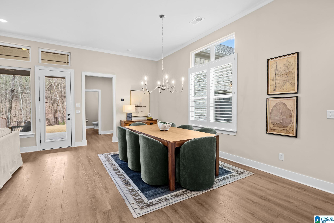
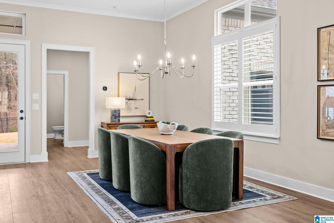
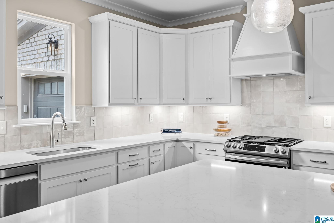
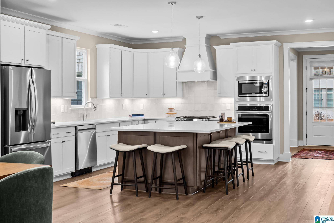
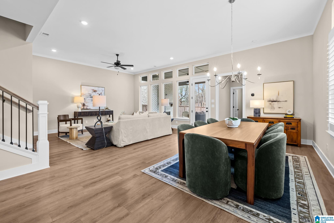
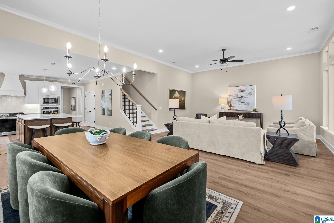
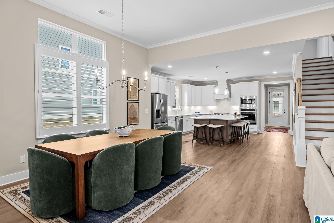
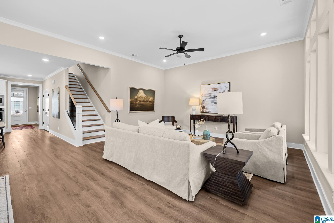
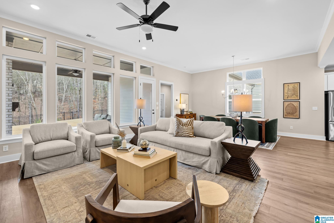
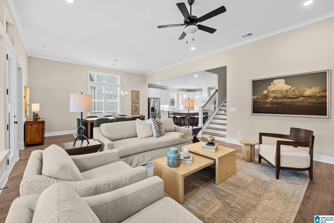
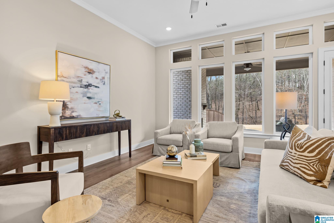
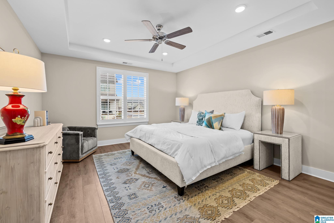
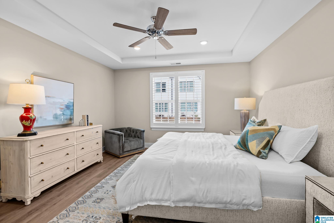
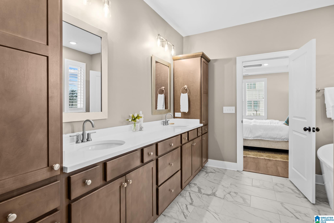
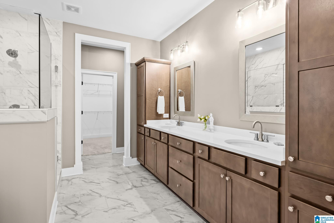
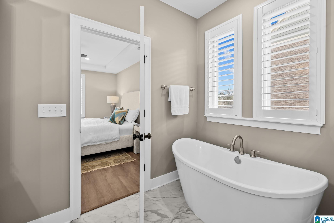
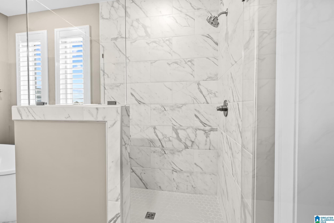
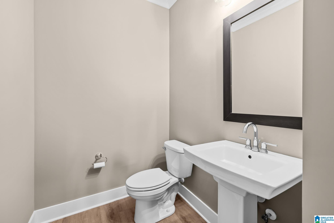
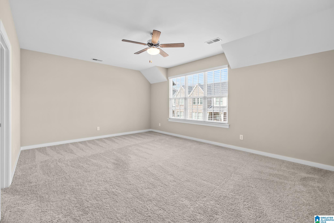
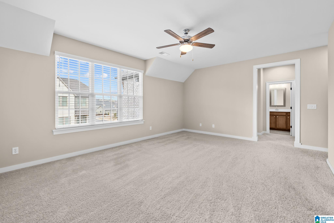
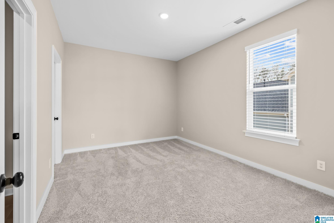
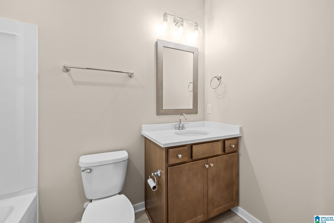
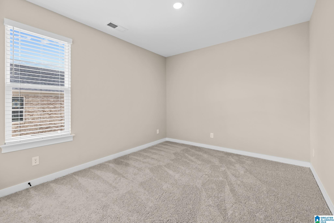
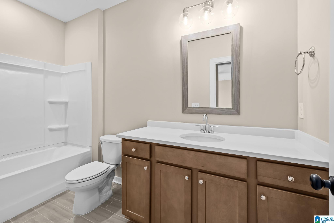
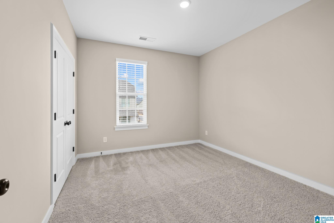
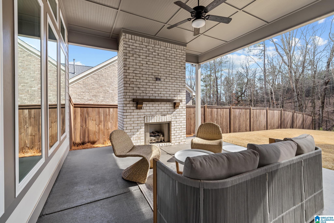
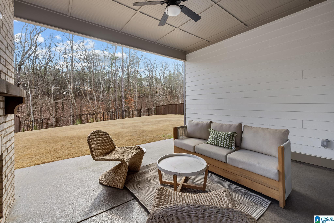
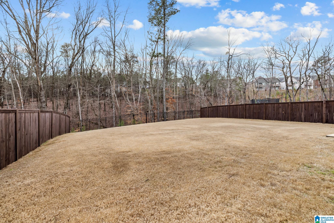
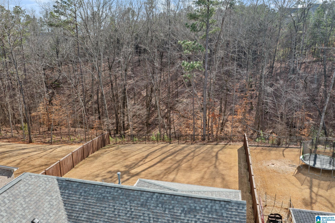
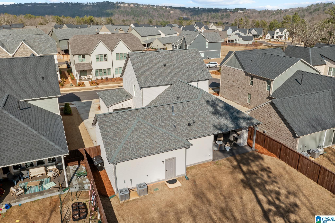
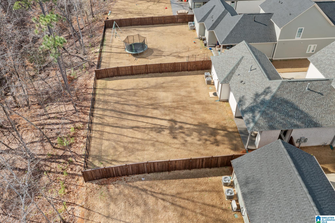
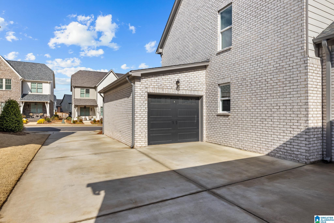
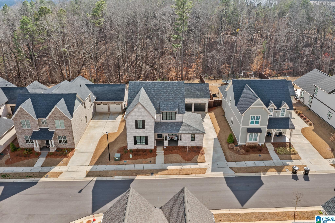
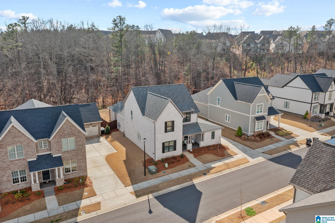
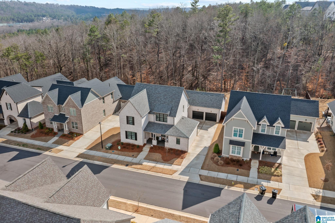
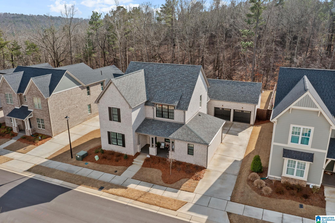
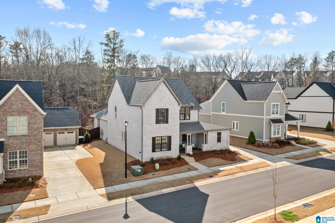
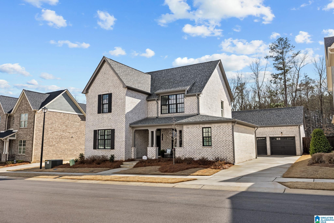
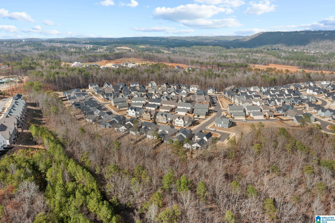
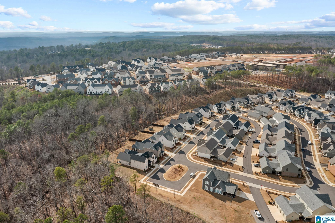
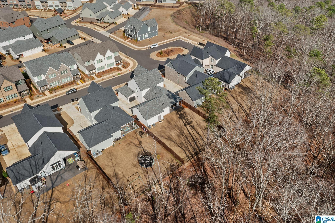
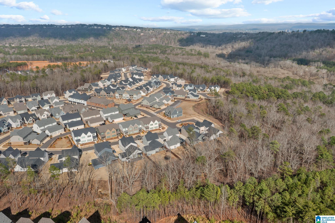
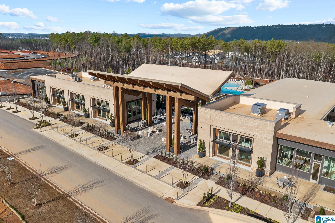
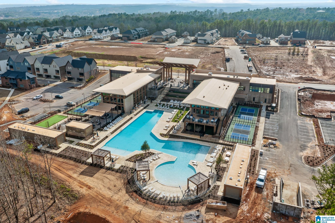
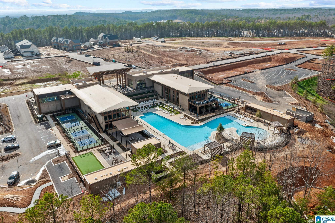
Move in today! No 6-12 month build wait. This 4-bedroom, 3,007 sq ft home in Everlee, Hoover's newest and most sought-after community, is truly turnkey: premium finishes and thoughtful upgrades already in place, at a price that beats comparable new-construction options once lot premiums and upgrade costs are factored in. Enjoy a large, fenced backyard backing to peaceful woods -- a rare find in a new-construction community -- plus an established street free from ongoing construction, while still having access to Everlee's brand-new amenities and community feel. Spacious open living areas, a functional layout for everyday life and entertaining, and quality craftsmanship throughout. Skip the uncertainty of a new build -- rate locks, construction delays, and change orders -- and move into a home that's ready now. Seller open to closing cost assistance for qualified buyers. Schedule your private tour today.

Share Property

Location

4745 ARDEN WAY, HOOVER, AL 35244

Status

For Sale
Katie Wallace

Katie Wallace

TITLE

REALTOR®

Property Amenities

Interior
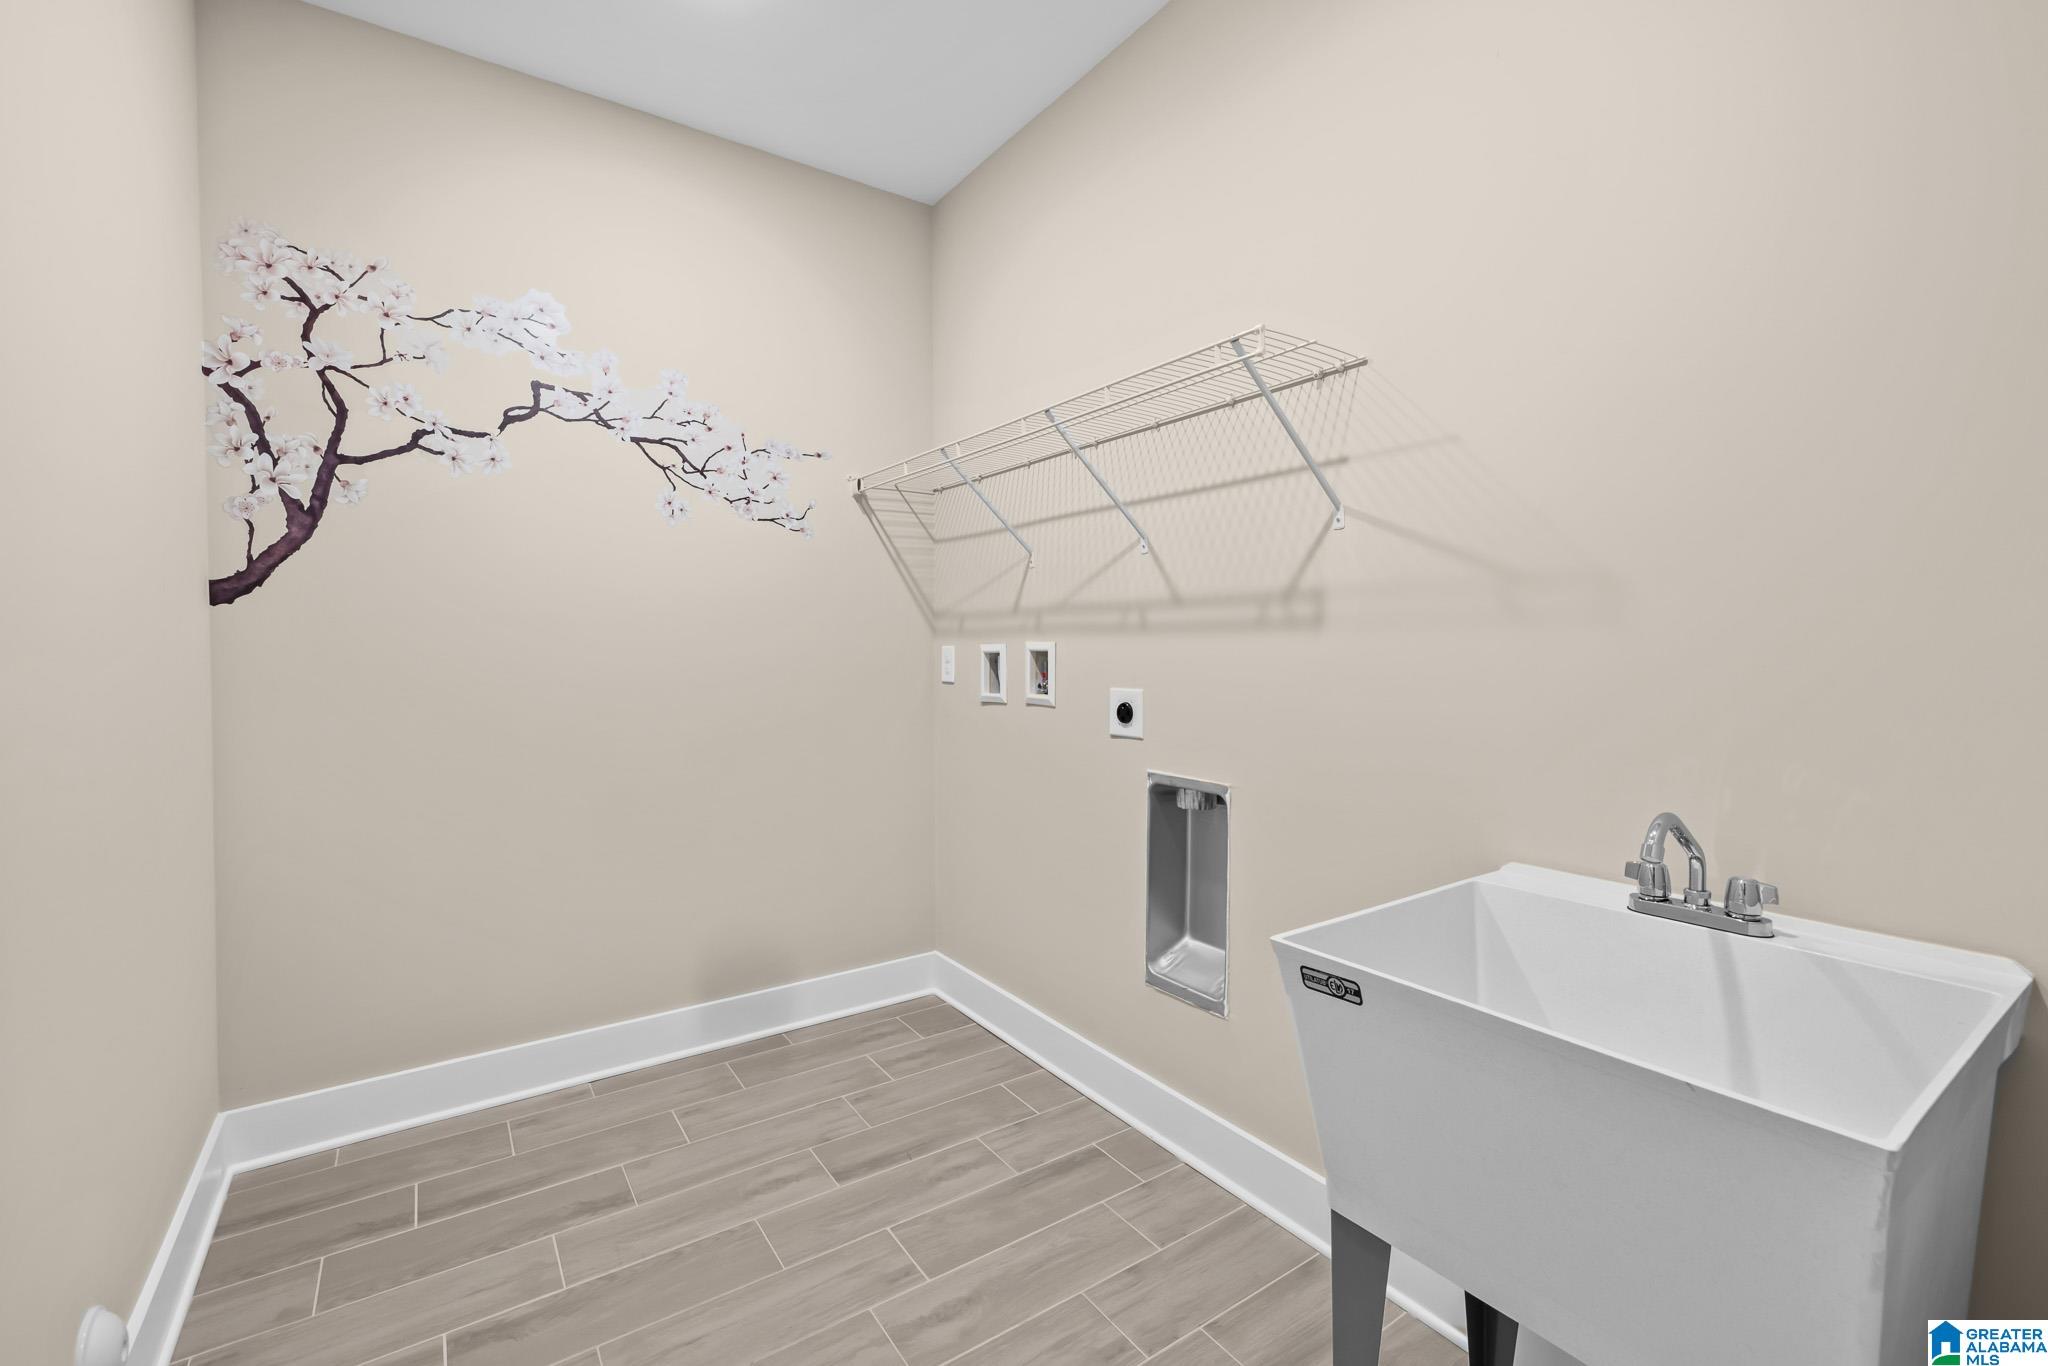
Laundry room Utility Sink
Fireplace Gas Starter
Appliances Cooktop-Gas, Dishwasher Built-In, Microwave Built-In, Oven-Electric
Flooring Carpet, Hardwood, Tile Floor
Total Bedrooms: 4
Half Bathrooms: 1
Full Bathrooms: 3
Other Interior Features Recess Lighting
Area & Lot
Lot Area 10,018.8 Sq.Ft.
Living area 3,007 Sq.Ft.
MLS® ID 21455402
Year Built 2024
High School HOOVER
Middle School BUMPUS, ROBERT F
Elementary School SOUTH SHADES CREST
Type Residential
Status For Sale
Exterior
Stories 5
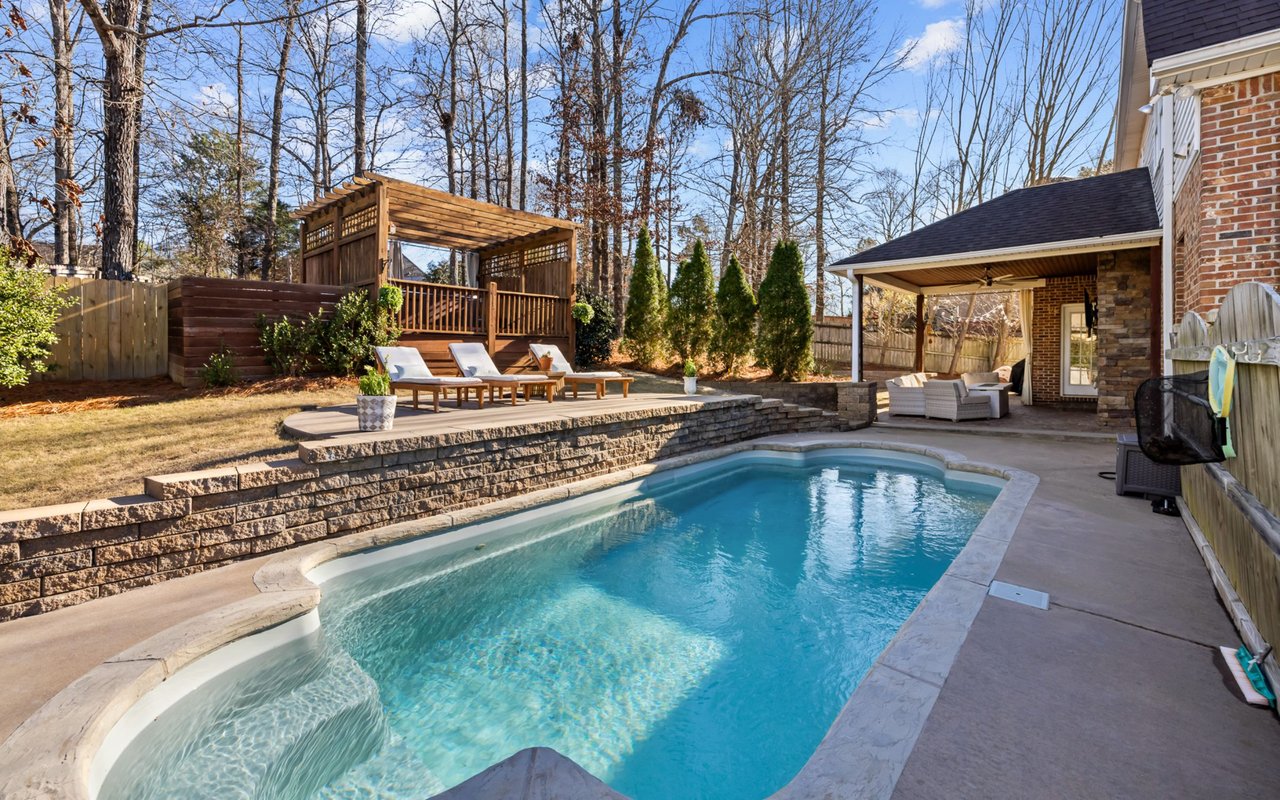
Pool Cleaning System, In-Ground, Perimeter Fencing
Air conditioning Central (COOL)
Heat type Central (HEAT)
Water Source Public Water
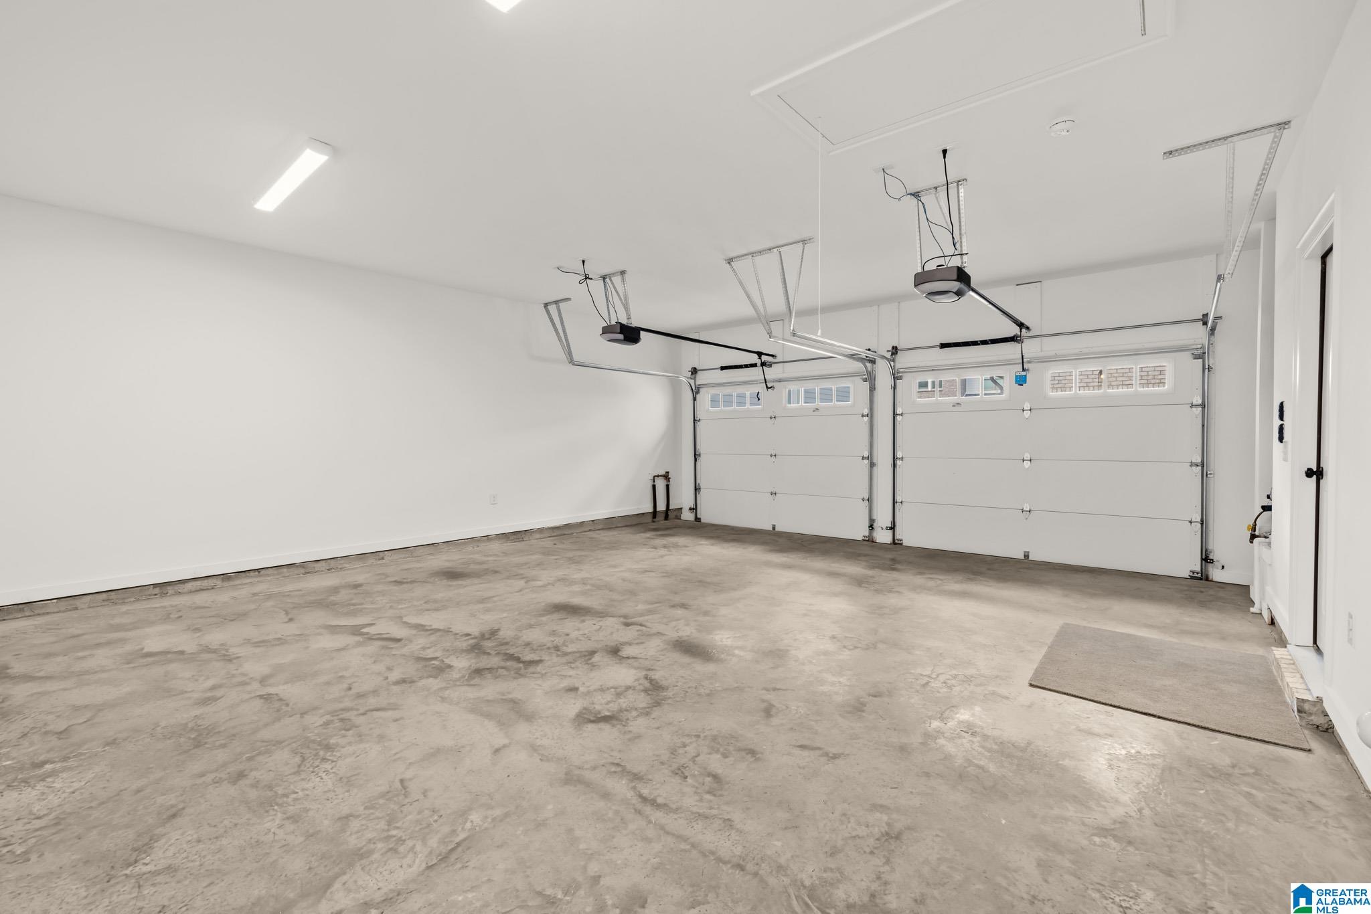
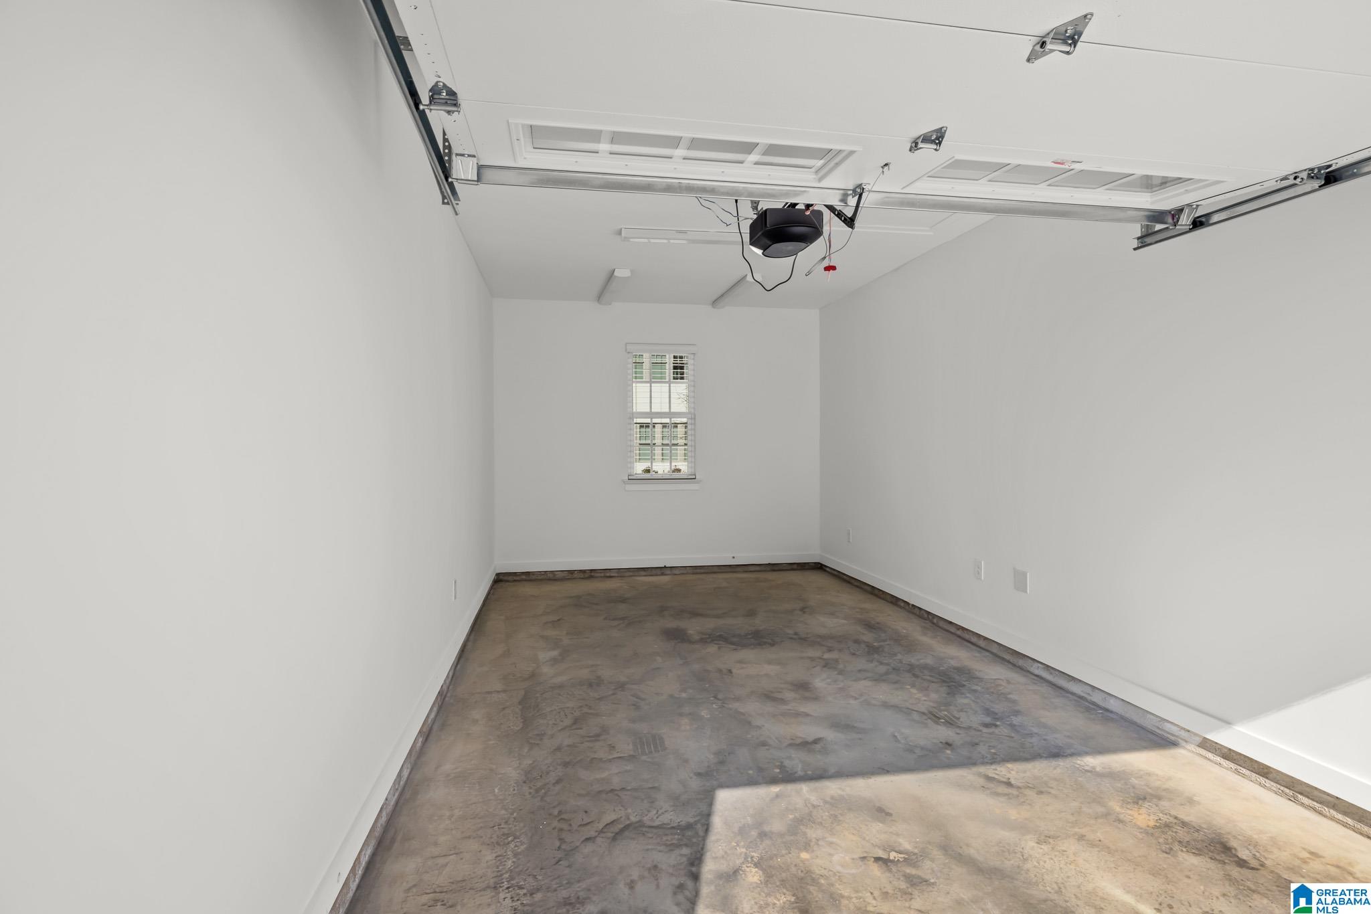
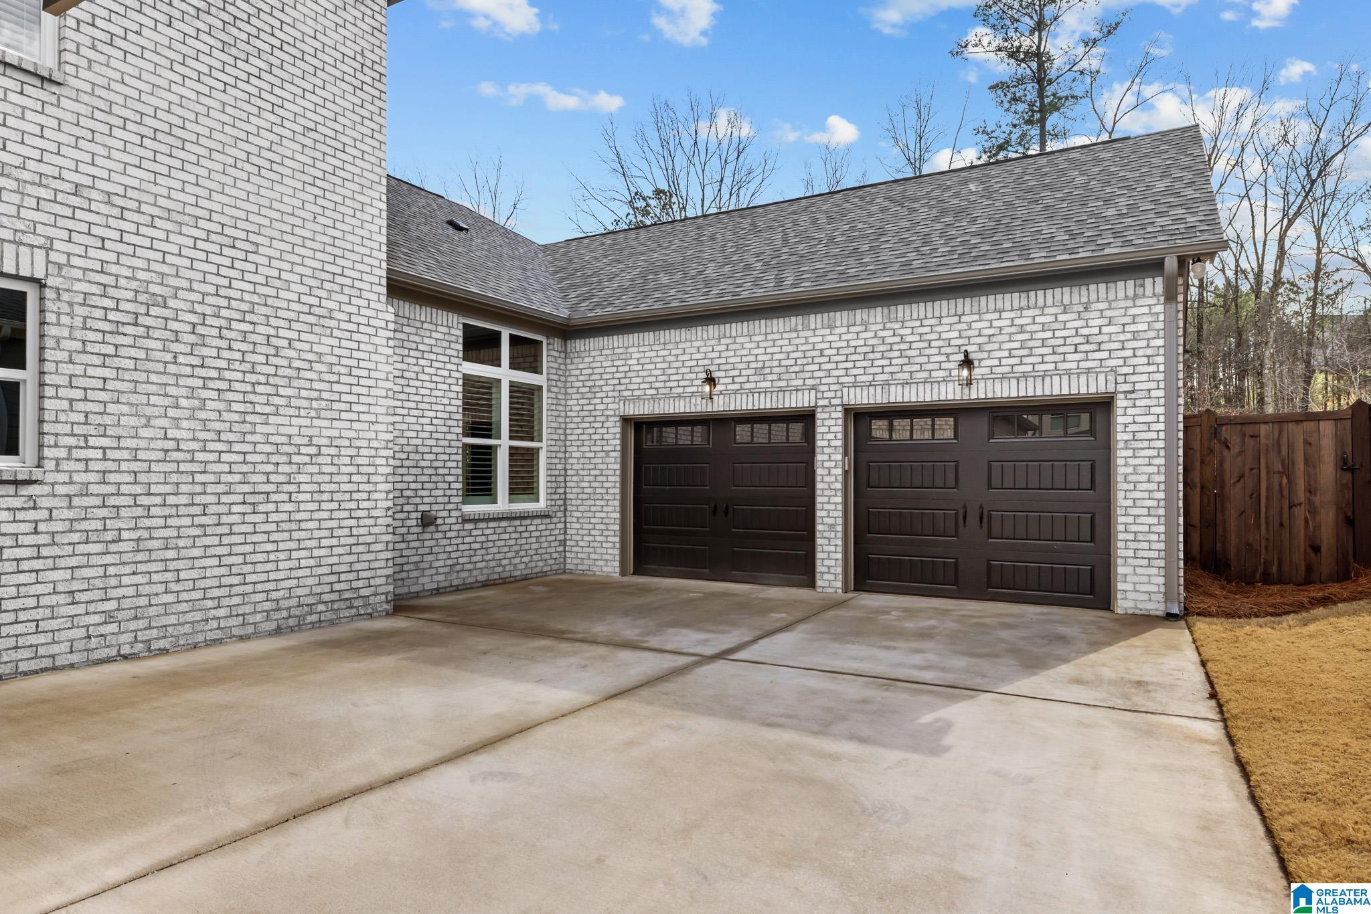
Garage Space 3.0
Sewer Connected
Other Exterior Features Fenced Yard, Fireplace
Parking Attached, Detached, Driveway Parking
Finance
Sales Price $729,000

360 Virtual Tour

Take a tour of this property
image

Schedule a Showing

I would love to show you my beautiful property. Please select your preferred date and time below. I will be in touch shortly to confirm your appointment.

Schedule a Showing

I would love to show you my beautiful property. Please select your preferred date and time below. I will be in touch shortly to confirm your appointment.

Thank you for your interest in 4745 ARDEN WAY, HOOVER, AL 35244. We are reviewing your request and will be in touch shortly!

Mortgage Calculator

Estimate your monthly mortgage payment, including the principal and interest, property taxes, and HOA. Adjust the values to generate a more accurate rate.

All estimates are provided for informational purposes only. Actual amounts may vary.
$0,000 Your Payment 20 15 65
$0,000 Your Payment

Hoover

Known for its excellent schools, diverse neighborhoods, and exceptional quality of life.

Guidance You Can Trust

Work with a Birmingham real estate agent who combines local market expertise with a thoughtful, strategic approach. Katie Wallace provides clear guidance, strong negotiation, and seamless support from first showing to closing day.