Leave a Message

Thank you for your message. I will be in touch with you shortly.

566 ROSEBURY ROAD
566 ROSEBURY ROAD
566 ROSEBURY ROAD
566 ROSEBURY ROAD
566 ROSEBURY ROAD
566 ROSEBURY ROAD
566 ROSEBURY ROAD
566 ROSEBURY ROAD
566 ROSEBURY ROAD
566 ROSEBURY ROAD
566 ROSEBURY ROAD
566 ROSEBURY ROAD
566 ROSEBURY ROAD
566 ROSEBURY ROAD
566 ROSEBURY ROAD
566 ROSEBURY ROAD
566 ROSEBURY ROAD
566 ROSEBURY ROAD
566 ROSEBURY ROAD
566 ROSEBURY ROAD
566 ROSEBURY ROAD
566 ROSEBURY ROAD
566 ROSEBURY ROAD
566 ROSEBURY ROAD
566 ROSEBURY ROAD
566 ROSEBURY ROAD
566 ROSEBURY ROAD
566 ROSEBURY ROAD
566 ROSEBURY ROAD
566 ROSEBURY ROAD
566 ROSEBURY ROAD
566 ROSEBURY ROAD
566 ROSEBURY ROAD
566 ROSEBURY ROAD
566 ROSEBURY ROAD
566 ROSEBURY ROAD
566 ROSEBURY ROAD
566 ROSEBURY ROAD
566 ROSEBURY ROAD
566 ROSEBURY ROAD
566 ROSEBURY ROAD
566 ROSEBURY ROAD
566 ROSEBURY ROAD
566 ROSEBURY ROAD
566 ROSEBURY ROAD
566 ROSEBURY ROAD
566 ROSEBURY ROAD
566 ROSEBURY ROAD
566 ROSEBURY ROAD
566 ROSEBURY ROAD
566 ROSEBURY ROAD
566 ROSEBURY ROAD
566 ROSEBURY ROAD
566 ROSEBURY ROAD
566 ROSEBURY ROAD
566 ROSEBURY ROAD
566 ROSEBURY ROAD
566 ROSEBURY ROAD
VIEW PHOTOS
$480,000

566 ROSEBURY ROAD

4 Beds 2.5 Baths 2,304 Sq.Ft. 8,276.4 Sq.Ft.

Description

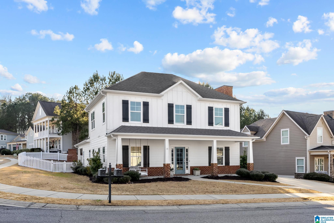
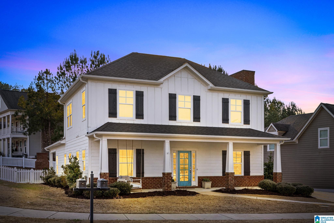
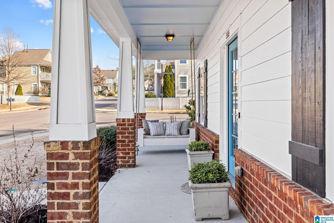
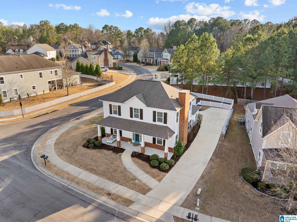
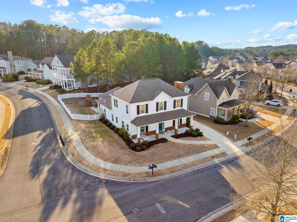
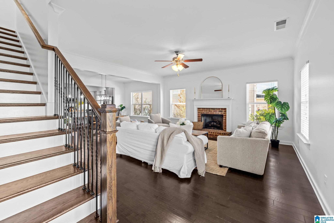
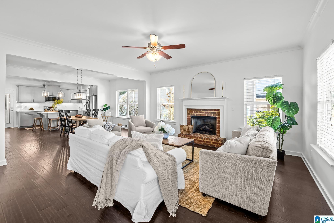
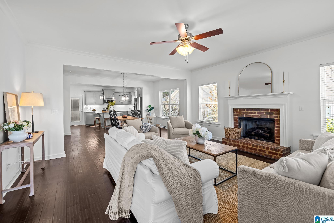
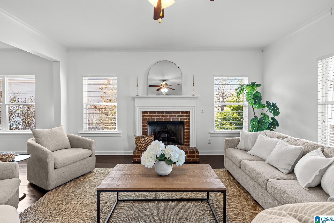
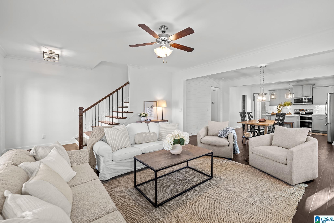
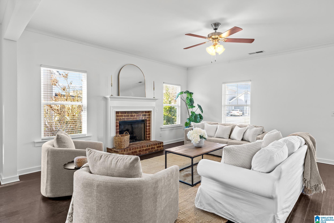
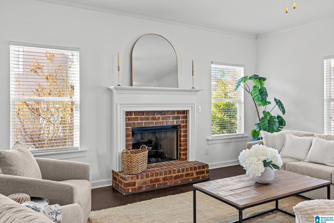
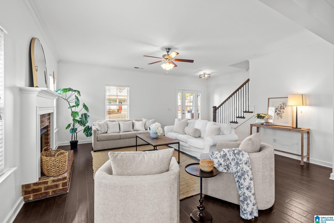
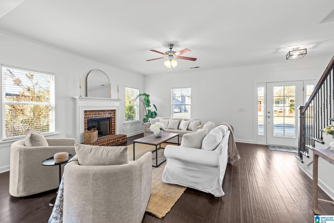
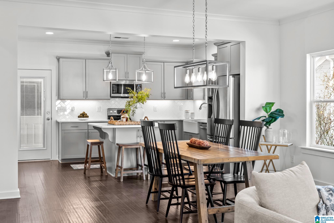
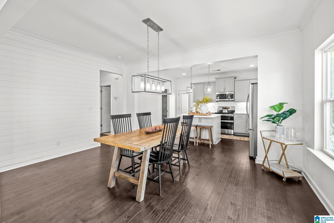
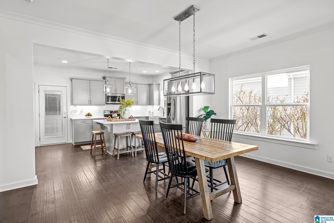
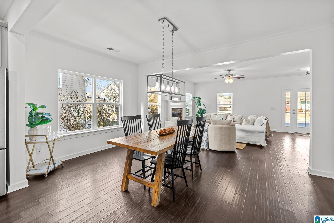
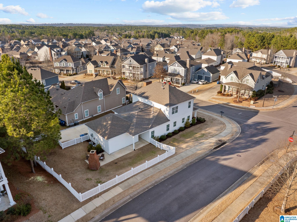
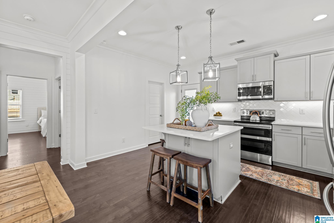
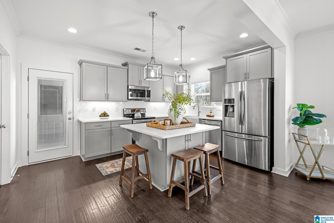
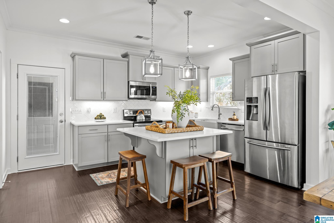
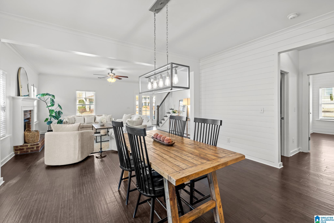
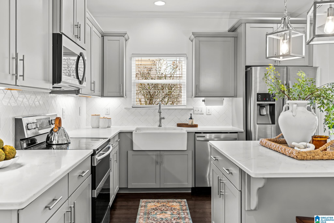
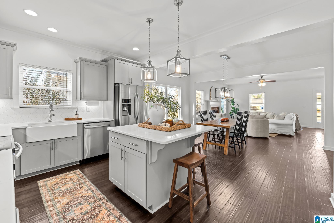
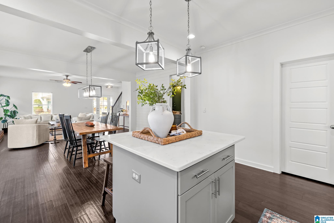
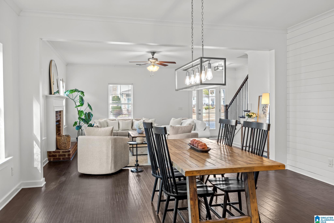
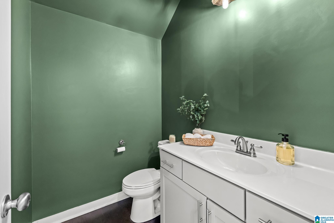
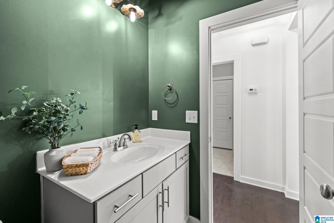
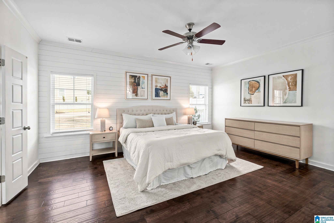
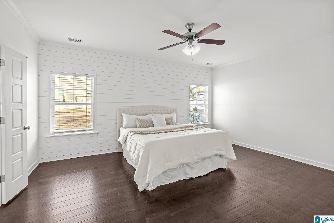

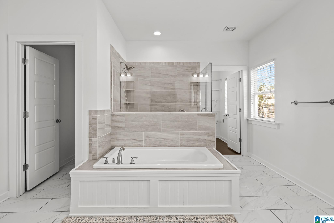
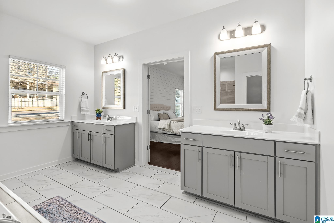
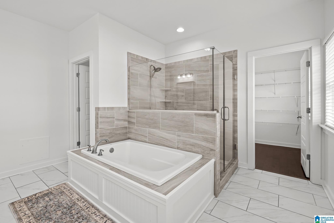
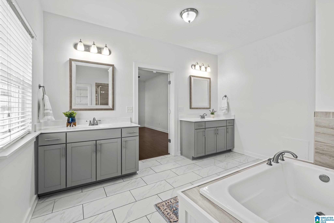

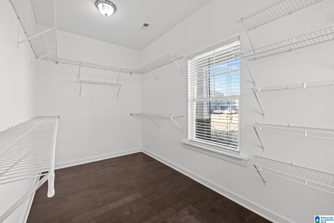
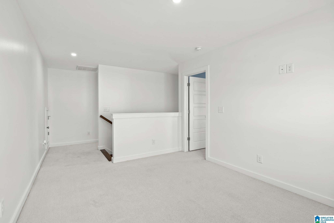
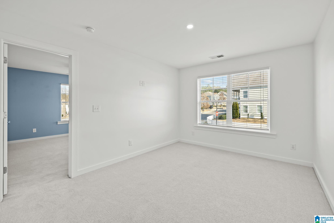
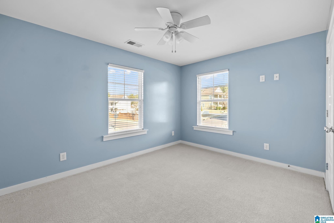

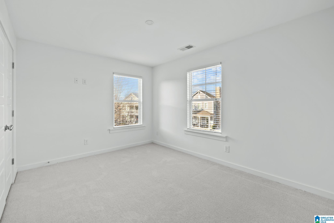
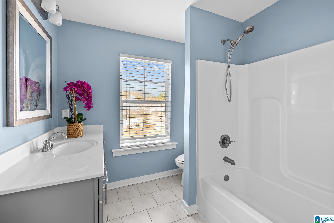
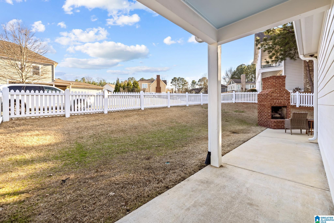
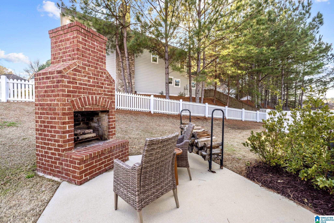
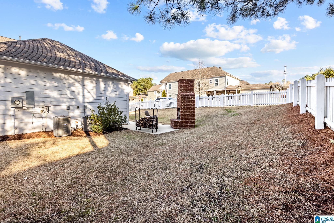
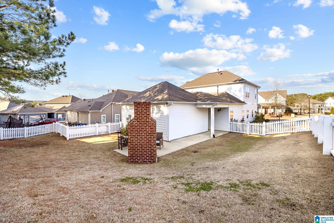

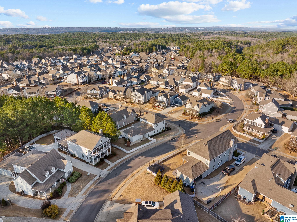
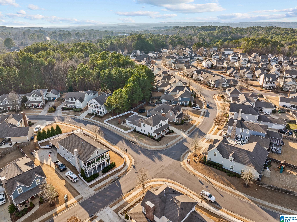

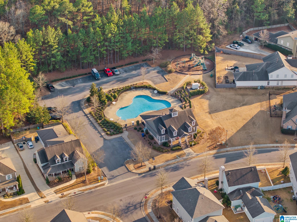
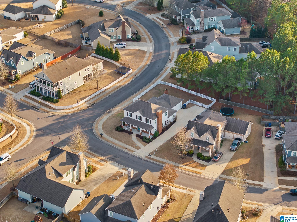
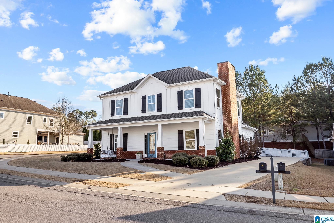
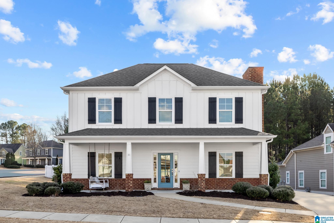
Welcome home to this beautifully updated 4 bedroom, 2.5 bath home in sought-after Hillsboro, perfectly situated on a charming corner lot with a white picket fence and inviting outdoor fireplace ideal for relaxing evenings and entertaining year-round. Step onto the front porch and inside to an open-concept floor plan featuring fresh paint throughout, hardwood flooring, beautiful lighting, a cozy brick fireplace with hearth, and stylish shiplap accents. The stunning kitchen is designed for both everyday living and entertaining, offering quartz countertops, tiled backsplash, and a farmhouse sink. The spacious main-level primary suite provides a peaceful retreat with a walk-in closet and a beautifully appointed bathroom featuring double vanities, a garden tub, and tiled seamless glass shower. Upstairs you'll find a versatile loft space perfect for a home office, playroom, or media area, along with three additional bedrooms and a full bathroom. Playgrounds, trails, community pool, and more!

Share Property

Location

566 ROSEBURY ROAD, HELENA, AL 35080

Status

Sold
Katie Wallace

Katie Wallace

TITLE

REALTOR®

Property Amenities

Interior
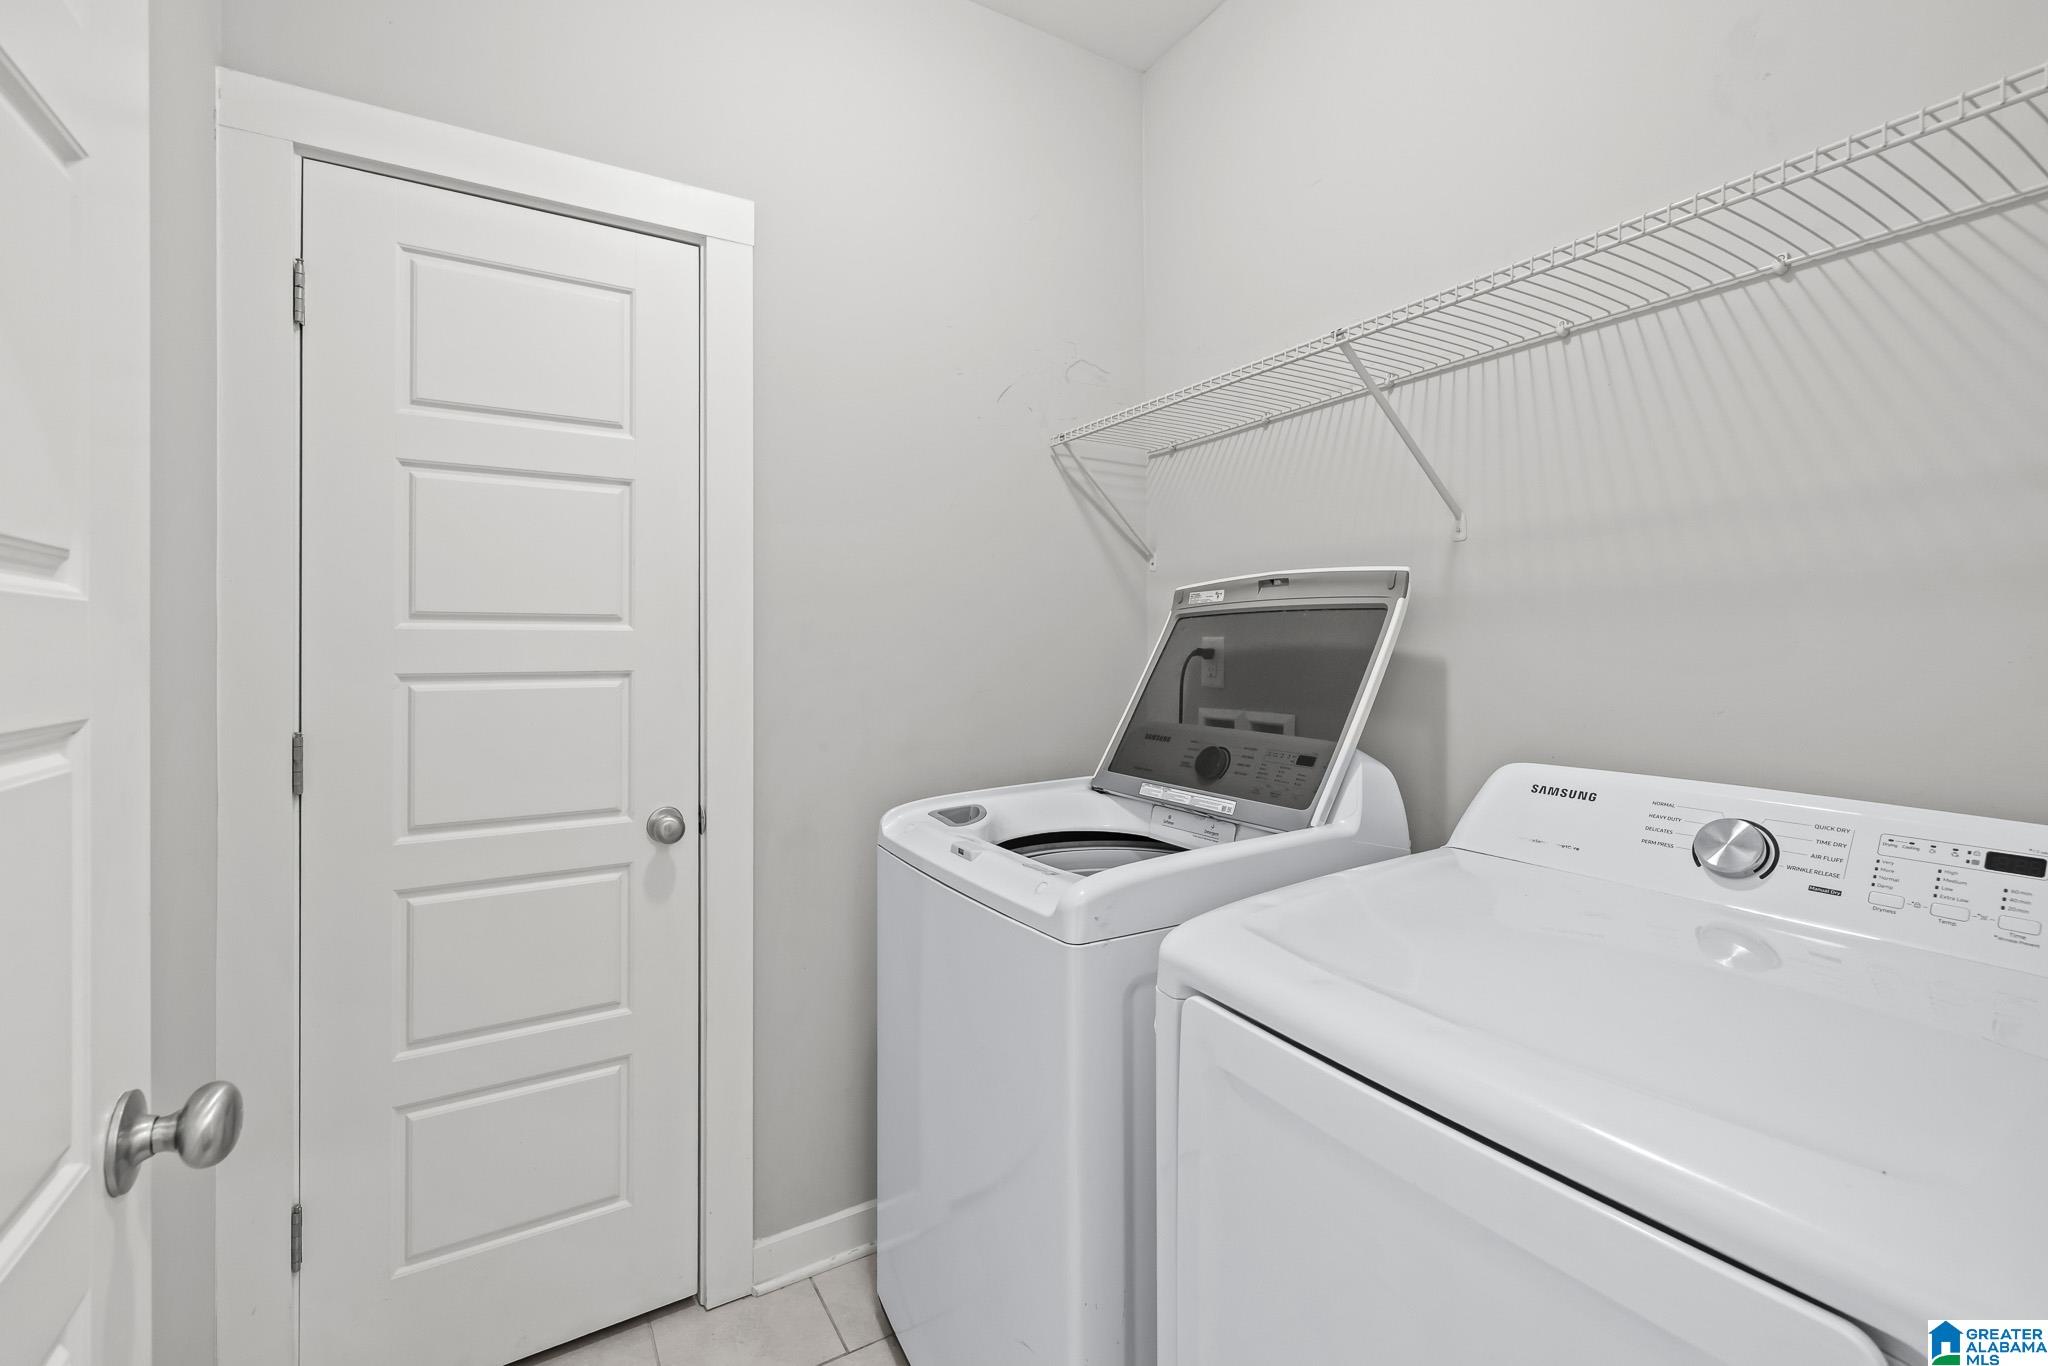
Laundry room Laundry Room, Main Level, Electric Dryer Hookup, Washer Hookup
Fireplace Living Room, Outside, Ventless, Gas
Appliances Dishwasher, Electric Cooktop, Microwave, Gas Water Heater, Dryer, Stainless Steel Appliance(s)
Flooring Carpet, Hardwood, Tile
Total Bedrooms: 4
Half Bathrooms: 1
Full Bathrooms: 2
Other Interior Features Cathedral Ceiling(s), Kitchen Island, Walk-In Closet(s), Pantry, High Ceilings, Recessed Lighting, Master Downstairs
Area & Lot
Lot Area 8,276.4 Sq.Ft.
Living area 2,304 Sq.Ft.
MLS® ID 21442636
Year Built 2019
High School HELENA
Middle School HELENA
Elementary School HELENA
Architecture Styles 15-Story
Type Residential
Status Sold
Exterior
Pool Outdoor Pool, Fenced, Community
Air conditioning Central Air
Heat type Central
Water Source Public
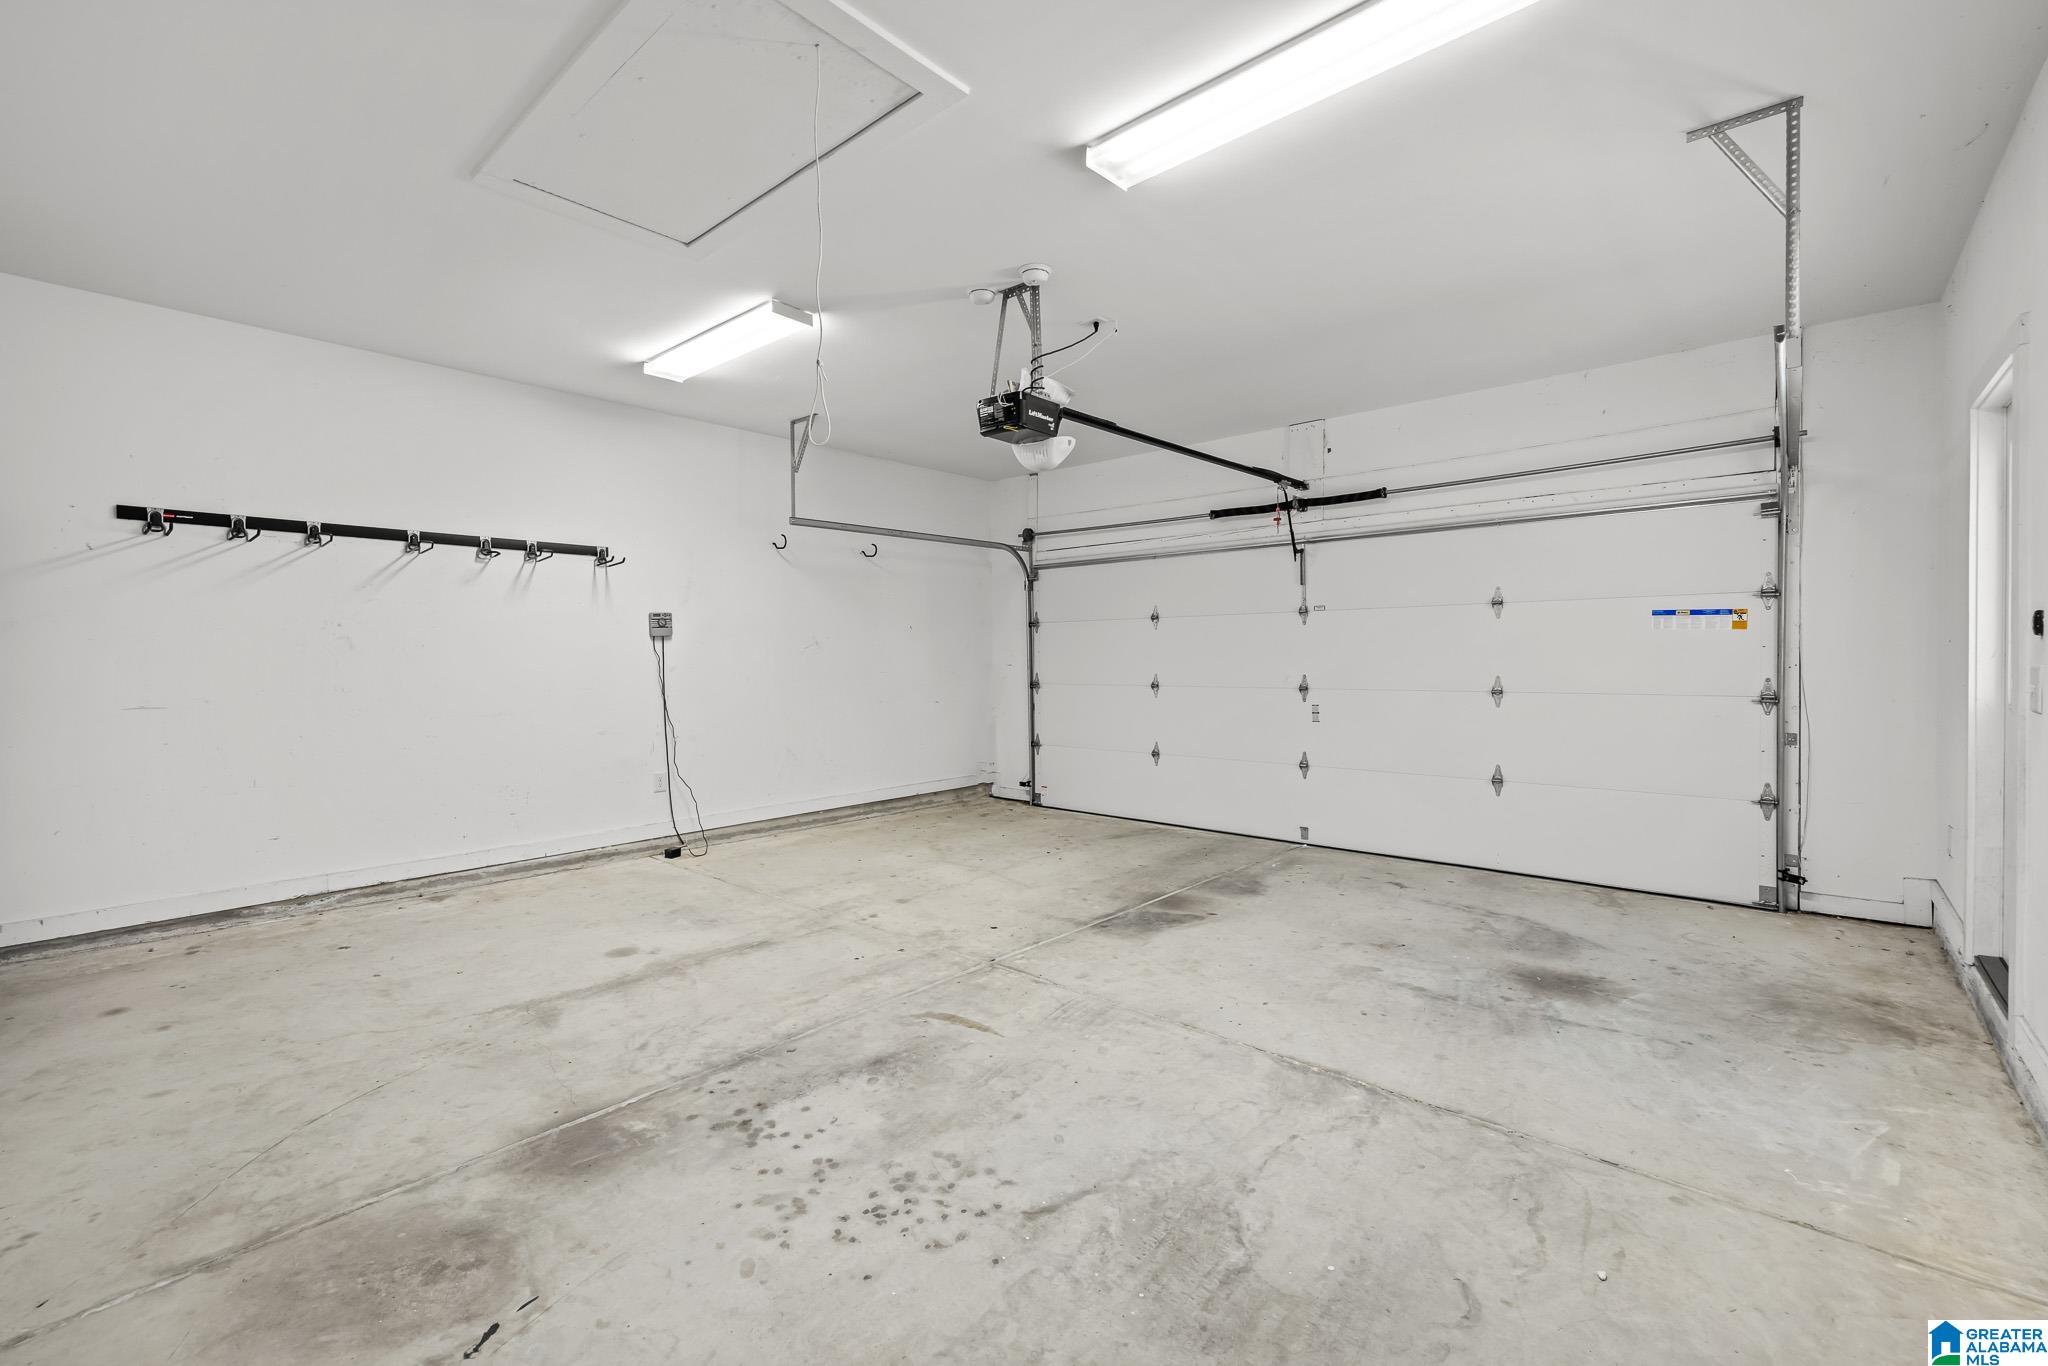
Garage Space 2.0
Parking Detached, Garage Faces Rear, Driveway
Lot Features Corner Lot
Utilities Underground Utilities, Sewer Connected
Finance
Sales Price $480,000
566 ROSEBURY ROAD
566 ROSEBURY ROAD
566 ROSEBURY ROAD
"Welcome home to this beautifully updated 4 bedroom, 2.5 bath home in sought-after Hillsboro."

— Katie Wallace

360 Virtual Tour

Take a tour of this property

Helena

It offers the perfect balance of peaceful suburban living with convenient access to the city.

Guidance You Can Trust

Work with a Birmingham real estate agent who combines local market expertise with a thoughtful, strategic approach. Katie Wallace provides clear guidance, strong negotiation, and seamless support from first showing to closing day.